450 Sue Peaks LOOP, Dripping Springs TX 78620
Dripping Springs, TX 78620 | Big Sky Ranch Dripping Spgs | Built by Meritage Homes

Why It May Not Have Sold
The following is speculative analysis based on publicly available market data. There are many reasons a home may not sell that aren't reflected in MLS data, including personal circumstances, property condition, title issues, or simply a change of plans. This analysis looks only at market positioning factors.
Listing History
This property was listed at $584,500 and expired after 63 days on market. This listing activity factors into the valuation.

BIG SKY RANCH DRIPPING SPGS Market Trends
Recently Sold Comparables


About This Property
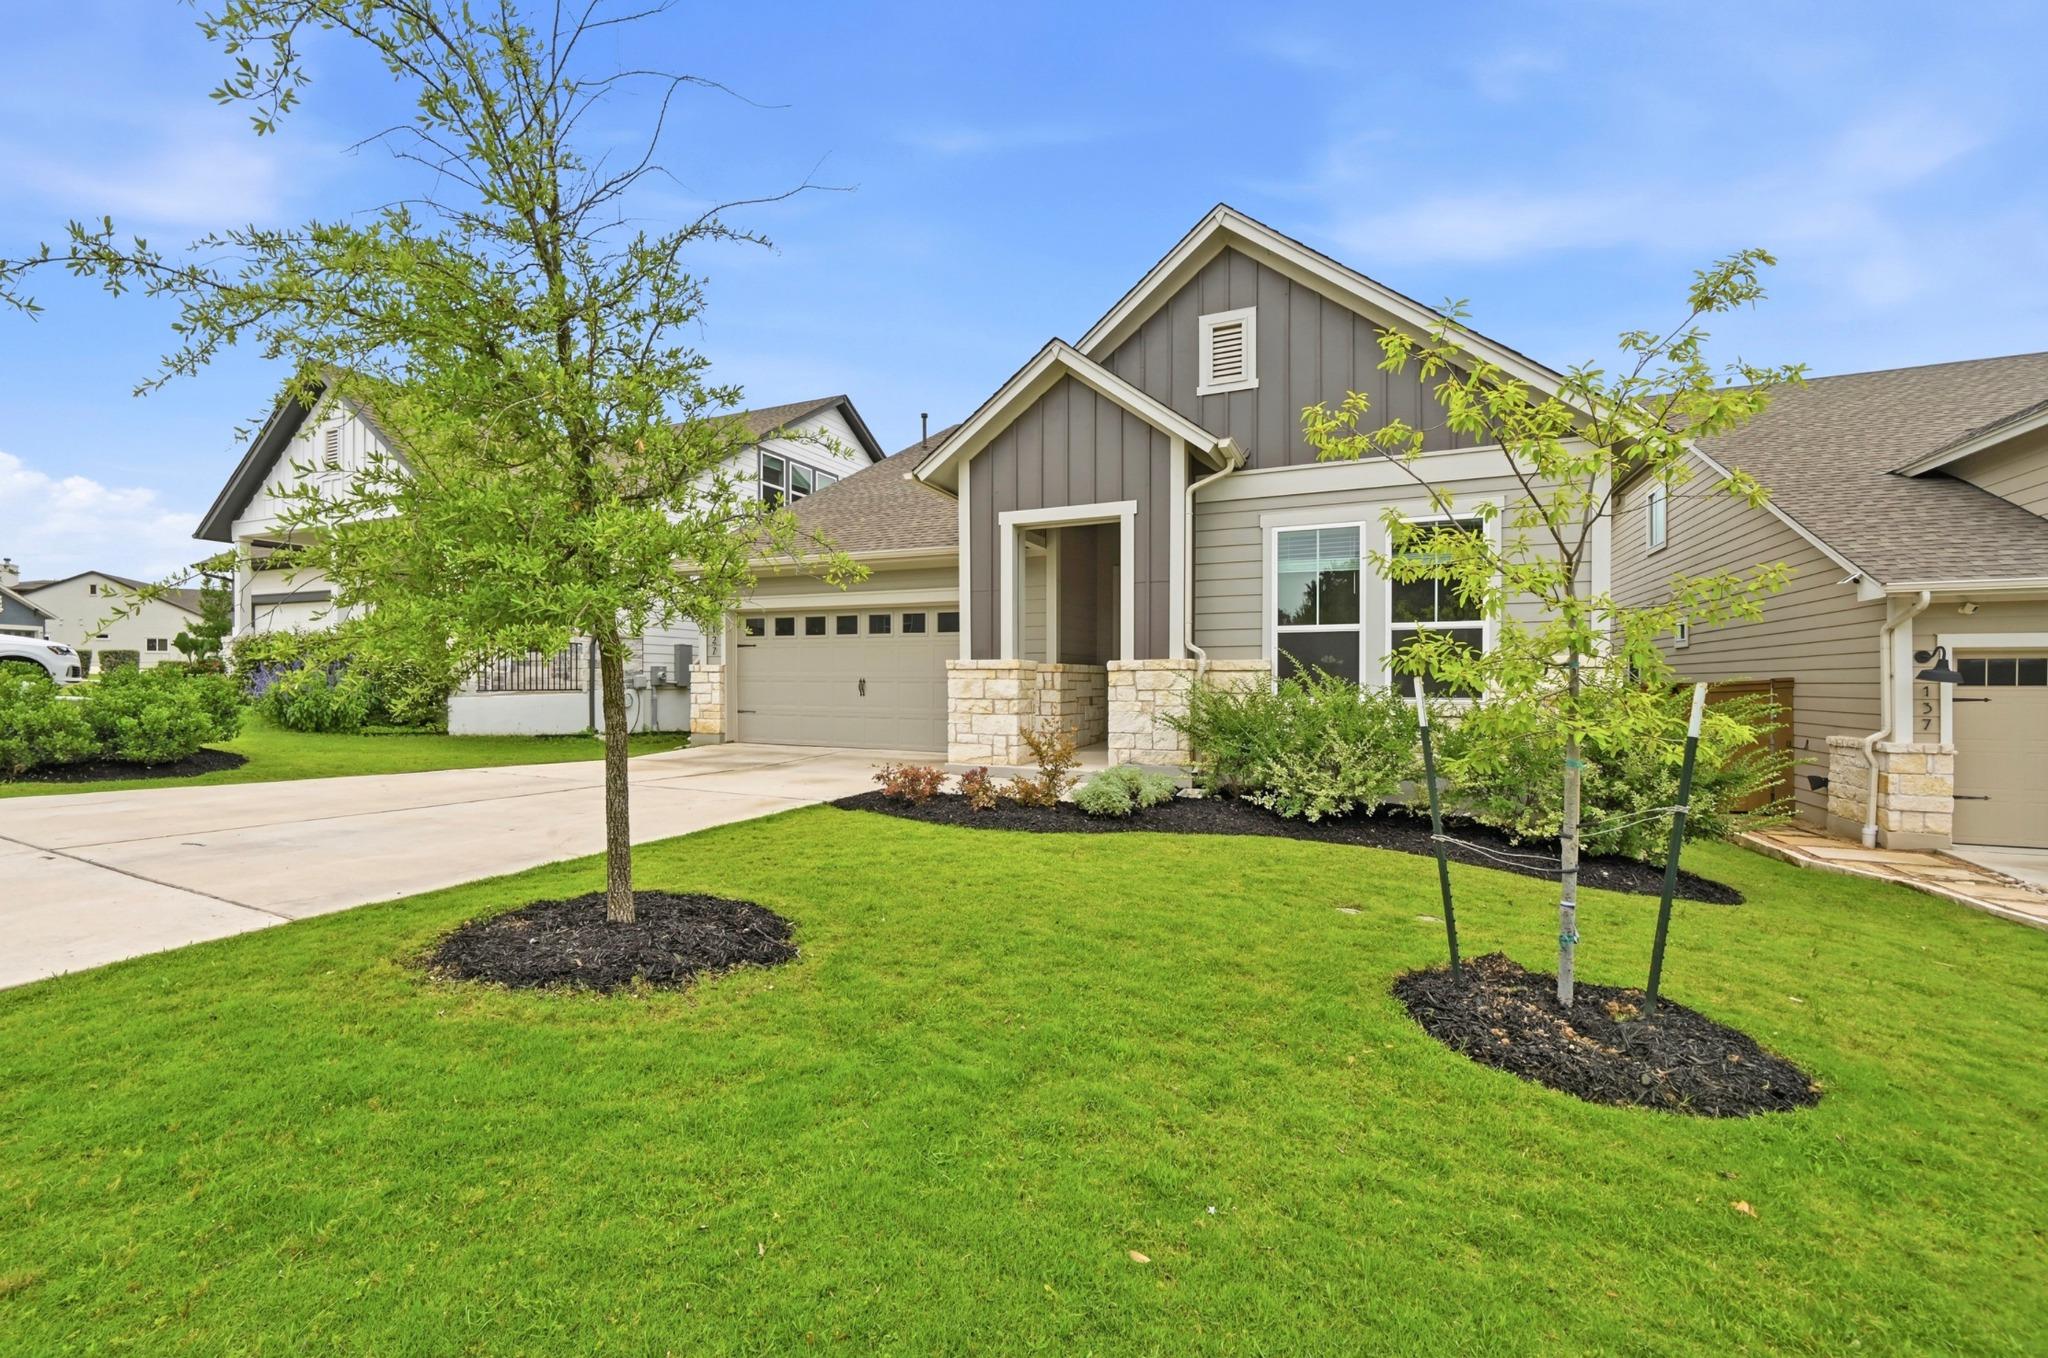
Zoned to the brand new Wildwood Springs Elementary School, this less than two year old home has one of the lowest property tax rates in the area and features one of the most popular floor plans in Big Sky Ranch.
With nearly 3,000 square feet, 4 bedrooms, and 3 full baths, including 2 bedrooms and 2 full bathrooms on the main level, the layout offers options and flexibility.
The primary suite features an extra large closet, while a secondary bedroom and full bath downstairs create a comfortable setup for guests or multigenerational living. At the front of the home, a dedicated office with custom built ins gives you a true work from home space.
The heart of the home is the open concept living space, with upgraded cabinetry and a clean, modern lighting package that keeps the space bright. The front of the home stands out with added landscaping and custom stonework, while the backyard looks out toward the Hill Country and the Dripping Springs water tower.
Upstairs, a large loft takes in those Hill Country views, along with two additional bedrooms and a full bath, giving you space to spread out. A generously sized laundry room and additional storage on the first floor make day to day living easier.
Located just a few homes from the community pool and minutes from downtown Dripping Springs, with quick access to shopping, dining, and daily essentials.
Features
- Ceiling Fan(s)
- Quartz Counters
- Double Vanity
- Electric Dryer Hookup
- Eat-in Kitchen
- In-Law Floorplan
- Multiple Living Areas
- Open Floorplan
- Pantry
- Primary Bedroom on Main
Location
Map loading...
Schools
Property Details
HOA & Community
Tax Information
Listing History
| May 19, 2026 | Off Market | ||
| May 14, 2026 | Price Change | $584,500 | |
| Apr 25, 2026 | Pending | ||
| Mar 18, 2026 | Listed | $585,000 |
Frequently Asked Questions About 450 Sue Peaks LOOP, Dripping Springs TX 78620
When was 450 Sue Peaks LOOP, Dripping Springs TX 78620 built?
450 Sue Peaks LOOP, Dripping Springs TX 78620 was built in 2024.
How much does 450 Sue Peaks LOOP, Dripping Springs TX 78620 cost?
450 Sue Peaks LOOP, Dripping Springs TX 78620 is currently off market.
Similar Properties


Browse More Properties
Contact Agent
Interested in this property?
Get more information or schedule a tour


