967 Iron Willow LOOP, Dripping Springs TX 78620
Dripping Springs, TX 78620 | Headwaters Barton Creek | Built by David Weekley

Why It May Not Have Sold
The following is speculative analysis based on publicly available market data. There are many reasons a home may not sell that aren't reflected in MLS data, including personal circumstances, property condition, title issues, or simply a change of plans. This analysis looks only at market positioning factors.
Listing History
This property was listed at $899,900 and withdrawn after 19 days on market. This listing activity factors into the valuation.

HEADWATERS BARTON CREEK Market Trends
Recently Sold Comparables


About This Property
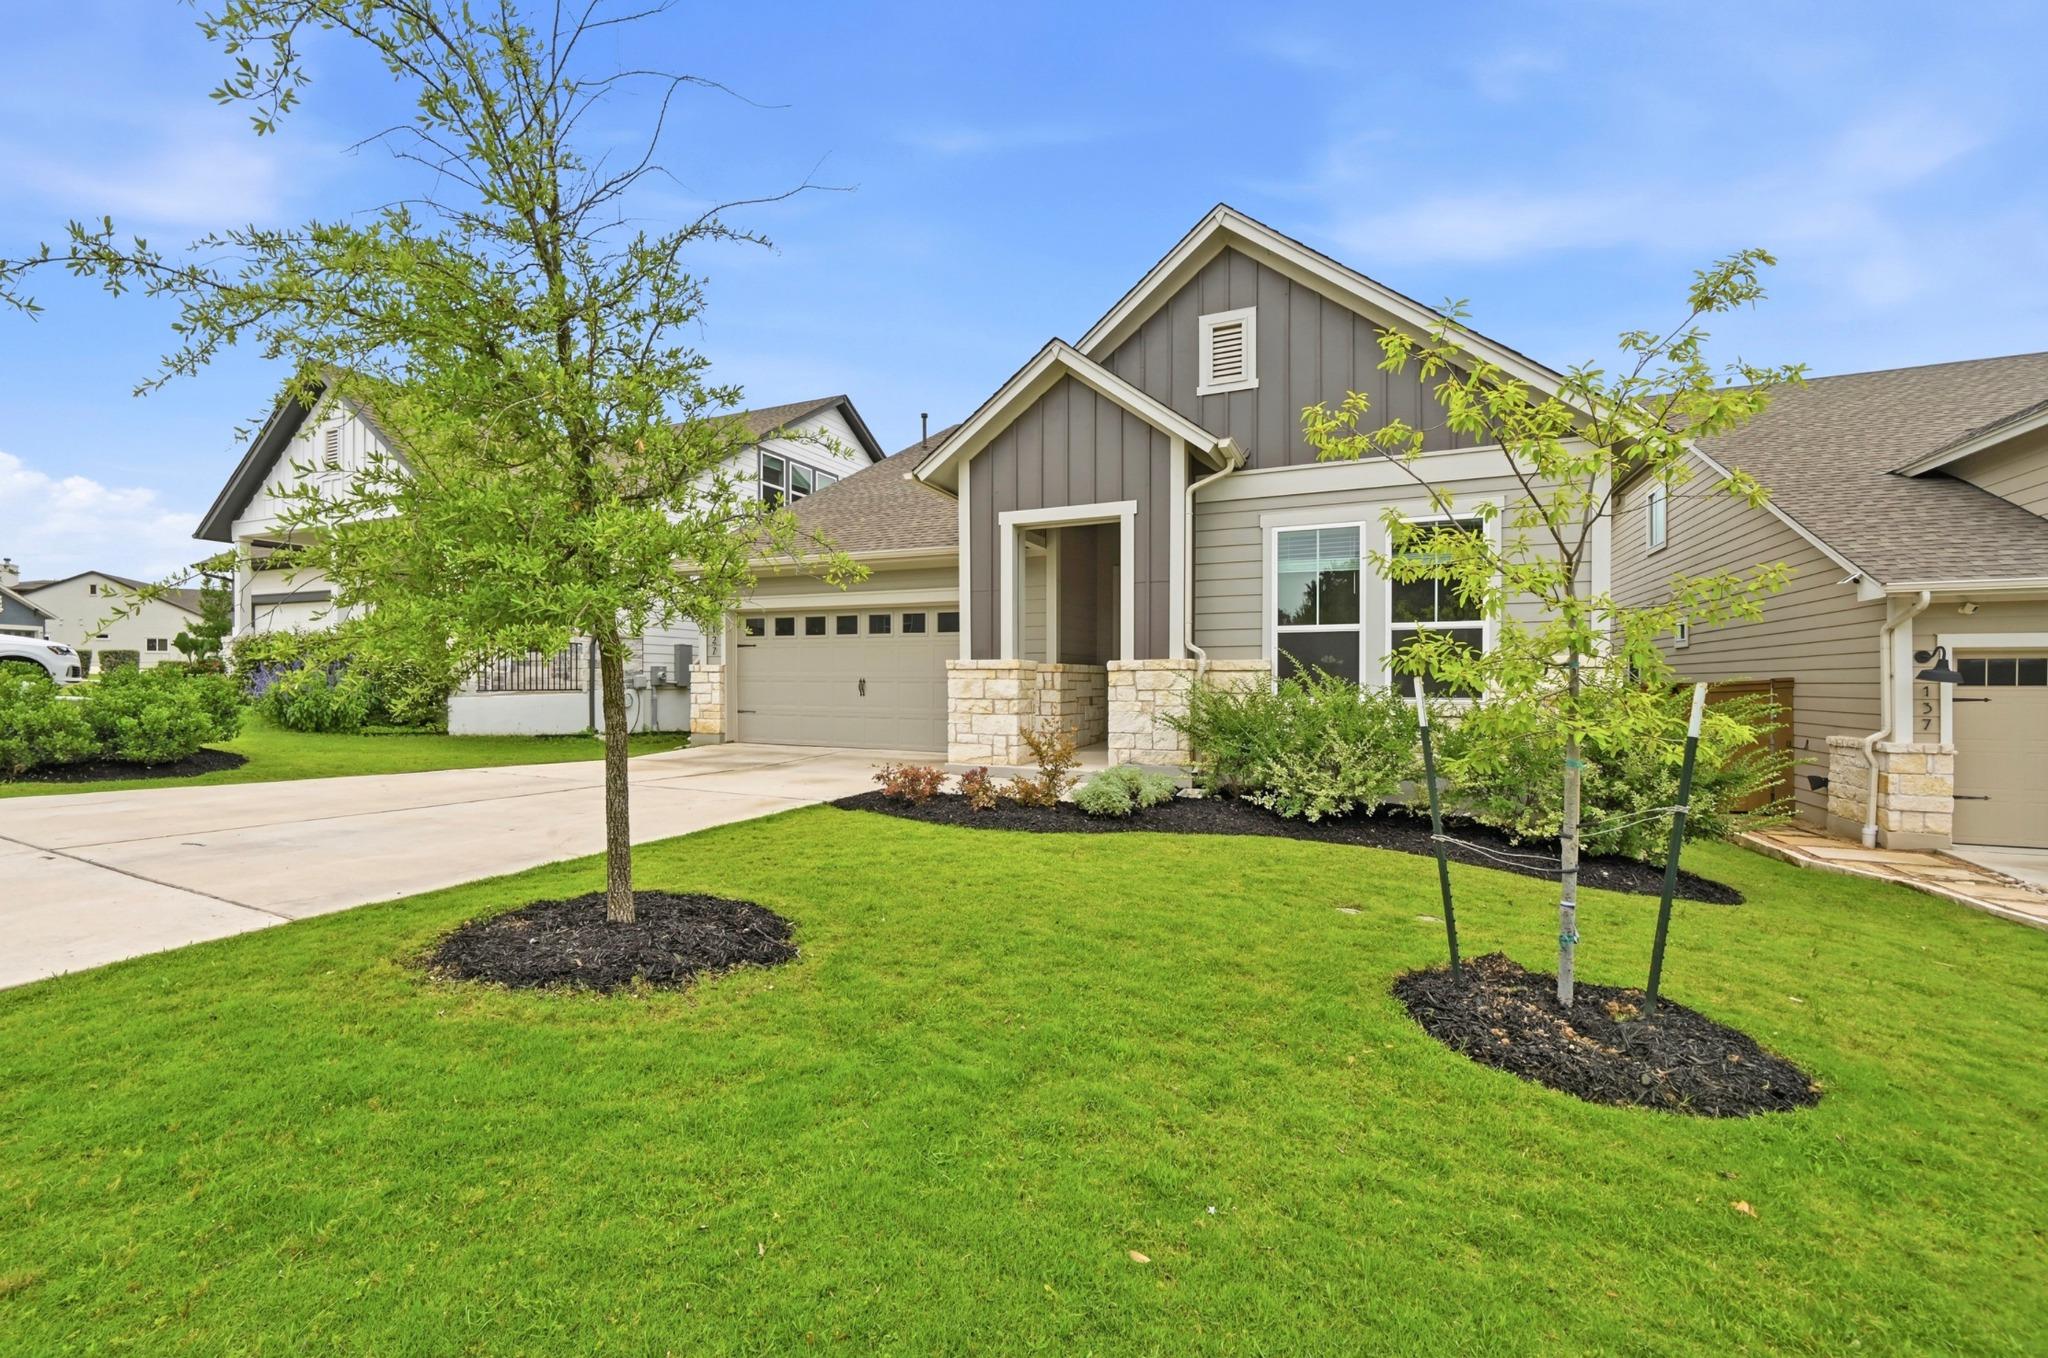
Perched on a premium greenbelt lot with sweeping Hill Country views, this stunning 4-bedroom, 3.5-bath home offers the perfect blend of luxury, comfort, and thoughtful design. With 2,786 square feet of beautifully appointed living space, every detail has been carefully curated to create an exceptional living experience. Features include a gourmet kitchen, open-concept floor plan, dedicated office, game room, and flexible exercise space.
The heart of the home is the chef's kitchen, showcasing premium finishes, Silestone countertops, a gas cooktop, abundant cabinetry, breakfast bar seating, and seamless flow into the spacious living and dining areas—ideal for entertaining or everyday living. The exquisite finish-out is evident throughout, from the designer fixtures and soaring ceilings to the striking architectural details and modern farmhouse exterior.
Retreat to the private primary suite featuring a spa-inspired bath with dual vanities, a walk-in shower, and generous walk-in closet. Upstairs and downstairs living spaces provide flexibility for work, play, and relaxation.
Step outside to an oversized covered patio finished with durable epoxy flooring, creating the perfect setting to enjoy spectacular sunsets, morning coffee, or evenings overlooking the protected greenbelt beyond. The epoxy-coated garage floor adds both style and functionality, while the professionally maintained landscaping enhances curb appeal.
Located in the sought-after Headwaters community with resort-style amenities including a pool, fitness center, trails, parks, playgrounds, pavilion, and business center, this home offers the best of Hill Country living with modern convenience. Residents love the neighborhood's expansive views, greenbelts, and outdoor lifestyle.
Features
- Breakfast Bar
- Ceiling Fan(s)
- High Ceilings
- Stone Counters
- Double Vanity
- Electric Dryer Hookup
- Entrance Foyer
- High Speed Internet
- In-Law Floorplan
- Interior Steps
- Kitchen Island
- Multiple Dining Areas
- Multiple Living Areas
- Open Floorplan
- Pantry
- Primary Bedroom on Main
- Recessed Lighting
- Smart Thermostat
- Storage
- Study/Home Office
- Walk-In Closet(s)
- Washer Hookup
Location
Map loading...
Schools
Property Details
HOA & Community
Tax Information
Listing History
| Jul 13, 2026 | Off Market | ||
| Jul 6, 2026 | Price Change | $899,900 | |
| Jun 15, 2026 | Listed | $950,000 |
Frequently Asked Questions About 967 Iron Willow LOOP, Dripping Springs TX 78620
When was 967 Iron Willow LOOP, Dripping Springs TX 78620 built?
967 Iron Willow LOOP, Dripping Springs TX 78620 was built in 2025.
How much does 967 Iron Willow LOOP, Dripping Springs TX 78620 cost?
967 Iron Willow LOOP, Dripping Springs TX 78620 is currently off market.
Similar Properties


Browse More Properties
Contact Agent
Interested in this property?
Get more information or schedule a tour


