105 Bonnie Rose, Georgetown TX 78633
 1 / 40
About This Property
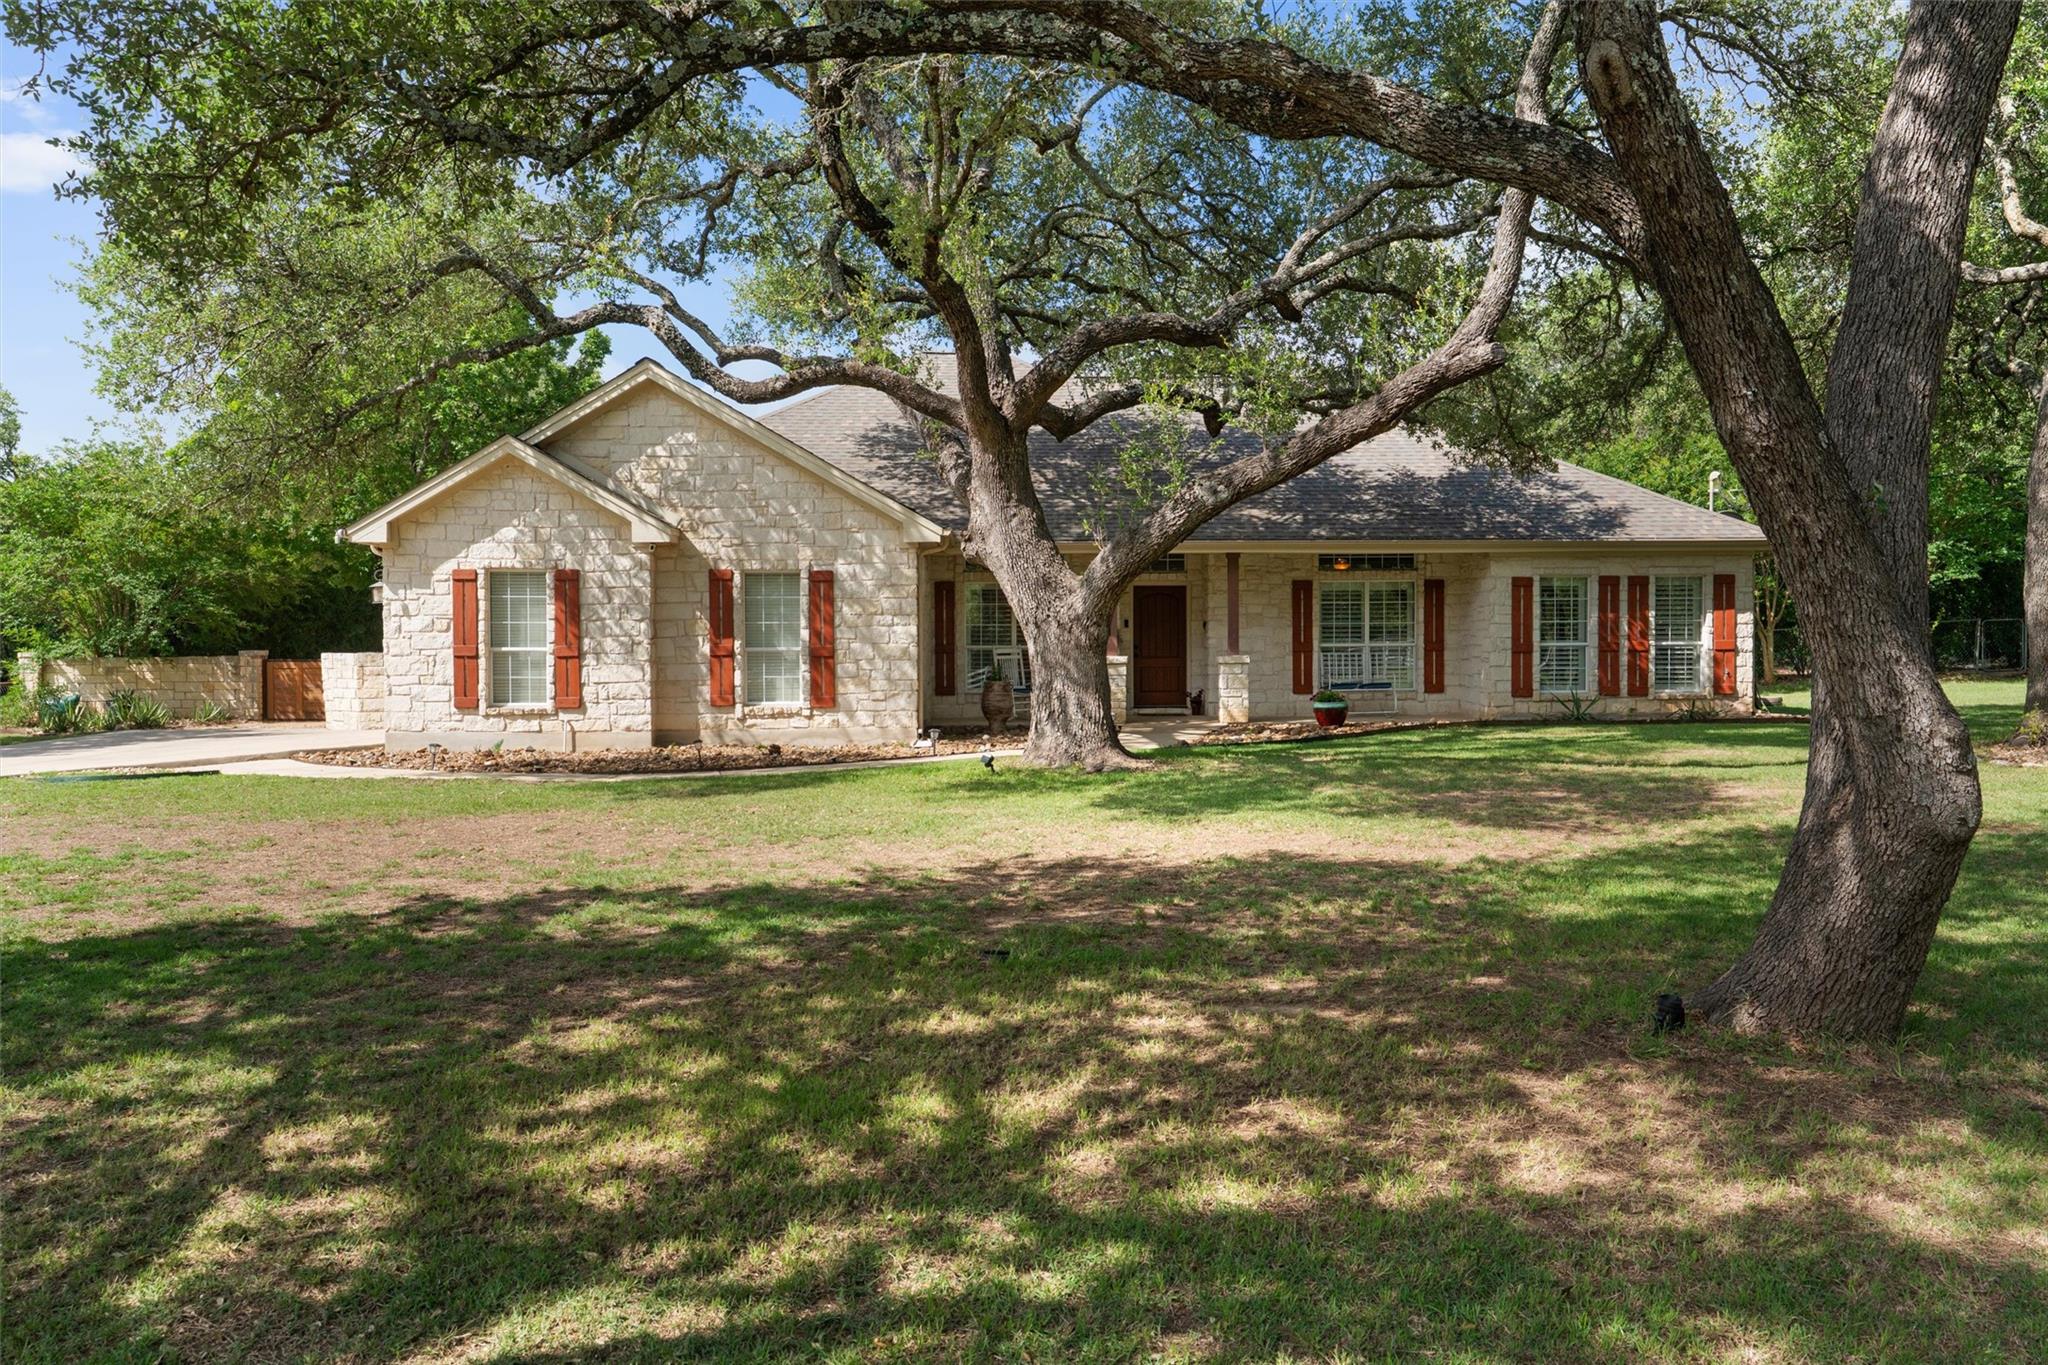
Rare 1 story with 2 FULL kitchens on ~1 acre (.99 acres) w/ pool, spa, 3 car garage in Fountainwood Estates! This 6 bedroom home offers a true dual living floor plan w/ 2 separate living areas & 2 private entrances under one roof on one of a kind lot mostly shaded with Century Oaks. Layout provides options for multigenerational living, extended guests, live-in assistance or a private work area. The main kitchen features stainless steel appliances, a center island w/ propane cooktop, bar seating w/ brick accents & an open connection to the spacious living area w/ brick fireplace & built-ins. All open to the formal dining & breakfast areas. The 2nd full kitchen includes stainless steel appliances, propane cooking & bar seating. The adjoining 2nd family room features vaulted ceilings, a projector & 120-inch screen. See the floor plan! The large primary retreat offers tray ceilings, a bay-window sitting area, separate jetted tub & shower, extensive counter space. Additional features include wood & travertine flooring, a spacious laundry room w/ sink & cabinetry, a hidden room, tankless water heating & oversized 3 car garage. The .99-acre corner lot is heavily shaded by mature oak trees & offers multiple outdoor living areas. Backyard includes a pool, spa, covered patio, 2 private-access patios, greenhouse, garden and raised beds, spiral garden, treehouse, fire pit & shed. Close to Lake Georgetown, Jim Hogg Park, Overlook Park, boating, fishing, camping & trails. Shopping, groceries & dining are along Williams Drive, including H-E-B, plus Parmer Ranch Marketplace, Wolf Ranch Town Center & Georgetown's historic downtown square. Convenient access to I-35, Williams Drive/FM 2338 & Ronald Reagan Blvd. Near St. David's Georgetown Hospital, Southwestern University, healthcare, manufacturing & technology employers, w/ regional access to Austin employment centers. All information is deemed reliable. Buyer to verify all information.
Property Highlights
Features
- 2 Primary Baths
- 2 Primary Suites
- Bar
- Bookcases
- Breakfast Bar
- Built-in Features
- Ceiling Fan(s)
- High Ceilings
- Tray Ceiling(s)
- Vaulted Ceiling(s)
- Chandelier
- Granite Counters
- Stone Counters
- Double Vanity
- Eat-in Kitchen
- Entrance Foyer
- In-Law Floorplan
- Kitchen Island
- Multiple Dining Areas
- Multiple Living Areas
- Open Floorplan
- Pantry
- Primary Bedroom on Main
- Recessed Lighting
- Soaking Tub
- Storage
- Walk-In Closet(s)
- Wet Bar
Location
Map loading...
Schools
Property Details
Lot, Outdoor & Utilities
HOA & Community
Mortgage Calculator
Estimate your monthly payment (PITI)
* Estimate only. Does not include HOA fees, PMI, or other costs.
This property has HOA fees of $15/monthly.
Tax Information
Sale Terms & Disclosures
Listing History
| Sep 29, 2026 | Price Change | $1,000,000 | |
| Jul 24, 2026 | Listed | Listing Courtesy of Keller Williams Realty Lone Star - offers@RJFteam.com | $1,250,000 |
Frequently Asked Questions About 105 Bonnie Rose, Georgetown TX 78633
When was 105 Bonnie Rose, Georgetown TX 78633 built?
105 Bonnie Rose, Georgetown TX 78633 was built in 1997. It is brick construction with 4,222 square feet on a 1 acre lot.
How much does 105 Bonnie Rose, Georgetown TX 78633 cost?
105 Bonnie Rose, Georgetown TX 78633 is listed for sale at $1,000,000. That is $237 per square foot.
How many bedrooms and bathrooms does 105 Bonnie Rose, Georgetown TX 78633 have?
105 Bonnie Rose, Georgetown TX 78633 has 6 bedrooms and 3 bathrooms (3 full) with 4,222 square feet of living space.
What school district is 105 Bonnie Rose, Georgetown TX 78633 in?
105 Bonnie Rose, Georgetown TX 78633 is in the Georgetown ISD school district. Assigned schools include Jo Ann Ford (elementary), Douglas Benold (middle), Georgetown (high school).
Does 105 Bonnie Rose, Georgetown TX 78633 have an HOA?
Yes, 105 Bonnie Rose, Georgetown TX 78633 has an HOA fee of $15 per monthly. The HOA includes common area maintenance.
What are the property taxes on 105 Bonnie Rose, Georgetown TX 78633?
The annual property taxes on 105 Bonnie Rose, Georgetown TX 78633 are $12,616 (as of 2026). The tax assessed value is $811,006.
How big is the lot at 105 Bonnie Rose, Georgetown TX 78633?
The lot at 105 Bonnie Rose, Georgetown TX 78633 is 1 acres, and the home has 4,222 square feet of living space.
What type of property is 105 Bonnie Rose, Georgetown TX 78633?
105 Bonnie Rose, Georgetown TX 78633 is a residential property on a slab foundation.
Does 105 Bonnie Rose, Georgetown TX 78633 have a garage?
Yes, 105 Bonnie Rose, Georgetown TX 78633 has a 3-car garage (attached). Parking features include attached, driveway, enclosed, garage, kitchen level, oversized, private.
Does 105 Bonnie Rose, Georgetown TX 78633 have a pool?
Yes, 105 Bonnie Rose, Georgetown TX 78633 has a pool. Pool features include in ground.
What subdivision is 105 Bonnie Rose, Georgetown TX 78633 in?
105 Bonnie Rose, Georgetown TX 78633 is located in the Fountainwood Estates subdivision in Georgetown, TX. Community features include common grounds.
How long was 105 Bonnie Rose, Georgetown TX 78633 on the market?
105 Bonnie Rose, Georgetown TX 78633 was on the market for 75 days, listed on July 24, 2026.
What heating and cooling does 105 Bonnie Rose, Georgetown TX 78633 have?
105 Bonnie Rose, Georgetown TX 78633 has central heating and ceiling fan(s), central air cooling.
What are the roof and foundation at 105 Bonnie Rose, Georgetown TX 78633?
The listing reports a shingle roof and a slab foundation at 105 Bonnie Rose, Georgetown TX 78633.
What financing does the seller of 105 Bonnie Rose, Georgetown TX 78633 accept?
The listing says the seller accepts cash, conventional, fha, texas vet, va loan financing.
Similar Properties


Browse More Properties
Contact Agent
Interested in this property?
Get more information or schedule a tour


