1232 Terrace View DR, Georgetown TX 78628
Georgetown, TX 78628 | Oaks San Gabriel | Built by Brightland Homes

Ed's Opinion of Value

OAKS SAN GABRIEL Market Trends
Recently Sold Comparables


About This Property
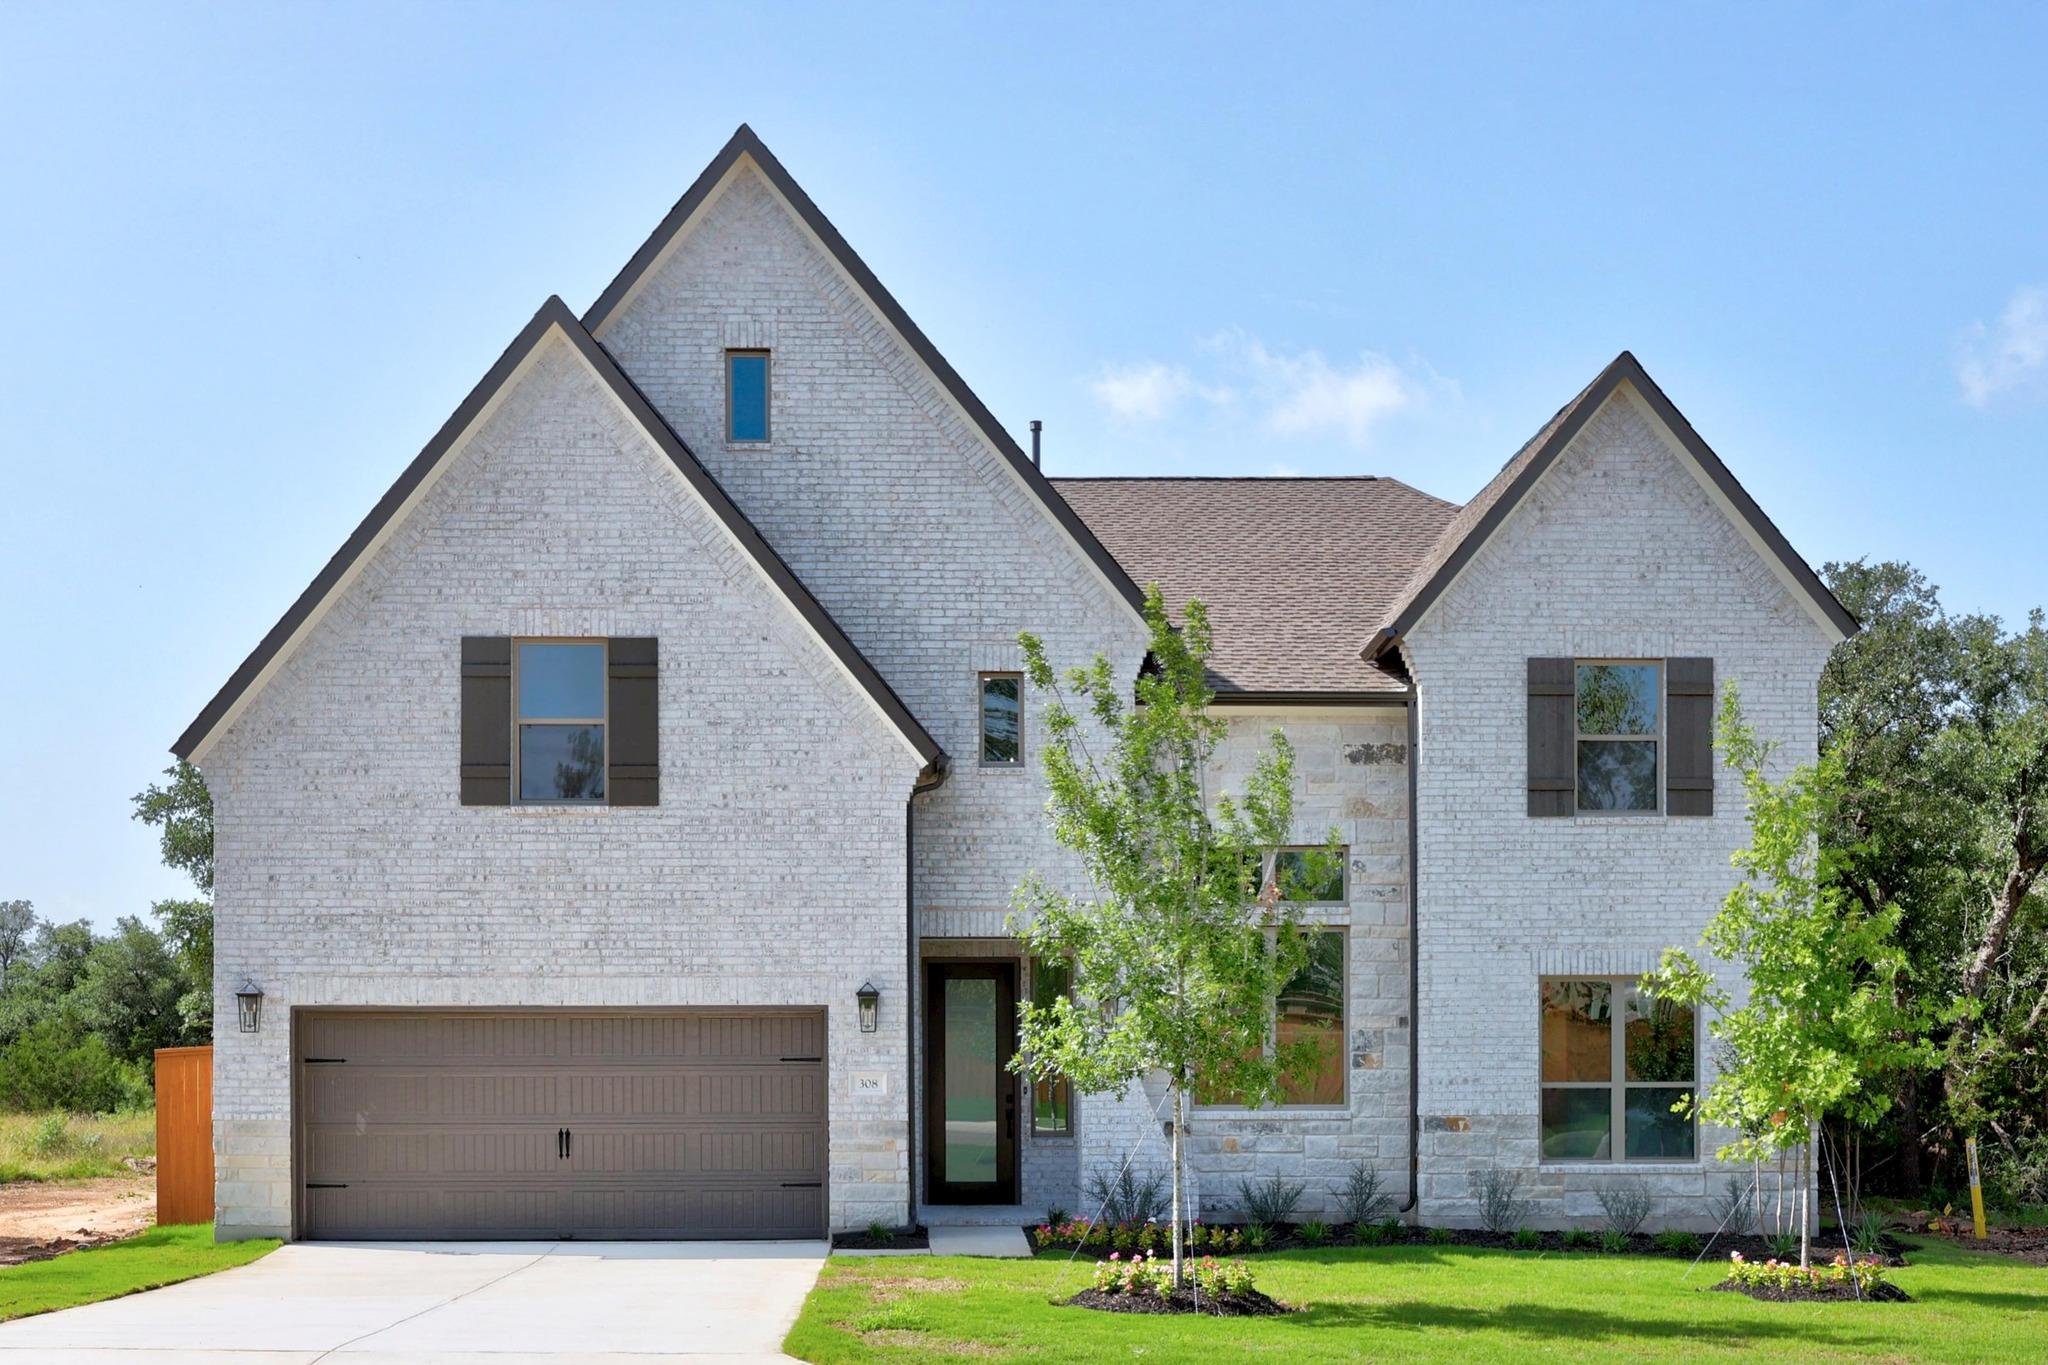
The Only 60' & 70' Homesites Backing to Nature Preserve. A rare opportunity to own a fully decorated and furnished model home in Georgetown—now officially released for sale. This stunning field model is real property and is now available for purchase, offering luxury design, premium upgrades, and immediate move-in convenience.
From the moment you enter, you’ll be impressed by 12-foot ceilings, 8-foot doors, and dramatic two-story ceilings in the Great Room, creating an open and light-filled living space. Hardwood floors flow through the main areas, including the Primary Bedroom, stairs, and Game Room, elevating the home’s upscale feel.
The gourmet kitchen is a showstopper, featuring black stainless double ovens, a striking waterfall-edge island, and a Butler’s Pantry—perfect for entertaining. The primary suite offers a spa-like retreat with a freestanding soaking tub. Enjoy hosting in the Game Room with a Wet Bar and a dedicated Media Room. With 2 bedrooms and 2.5 baths downstairs, no rear neighbors, and the home coming fully furnished, this is truly a one-of-a-kind opportunity. Schedule your private tour today—model homes like this rarely become available!
Property Highlights
Features
- Ceiling Fan(s)
- Multiple Living Areas
- Open Floorplan
- Pantry
- Primary Bedroom on Main
- See Remarks
Location
Map loading...
Schools
Property Details
Lot, Outdoor & Utilities
HOA & Community
Listing History
| Apr 13, 2026 | Off Market | ||
| Mar 2, 2026 | Pending | ||
| Feb 11, 2026 | Price Change | $949,990 | |
| Dec 22, 2025 | Listed | $990,990 |
Frequently Asked Questions About 1232 Terrace View DR, Georgetown TX 78628
When was 1232 Terrace View DR, Georgetown TX 78628 built?
1232 Terrace View DR, Georgetown TX 78628 was built in 2025. It is masonry – partial construction with 4,237 square feet on a 0.2098 acre lot.
How much does 1232 Terrace View DR, Georgetown TX 78628 cost?
1232 Terrace View DR, Georgetown TX 78628 sold on April 13, 2026. Contact us for sale price details.
Similar Properties



Browse More Properties
Contact Agent
Interested in this property?
Get more information or schedule a tour


