1301 Shelby LN, Georgetown TX 78628
Georgetown, TX 78628 | Heights San Gabriel | Built by GFO HOME LLC
 1 / 37
About This Property
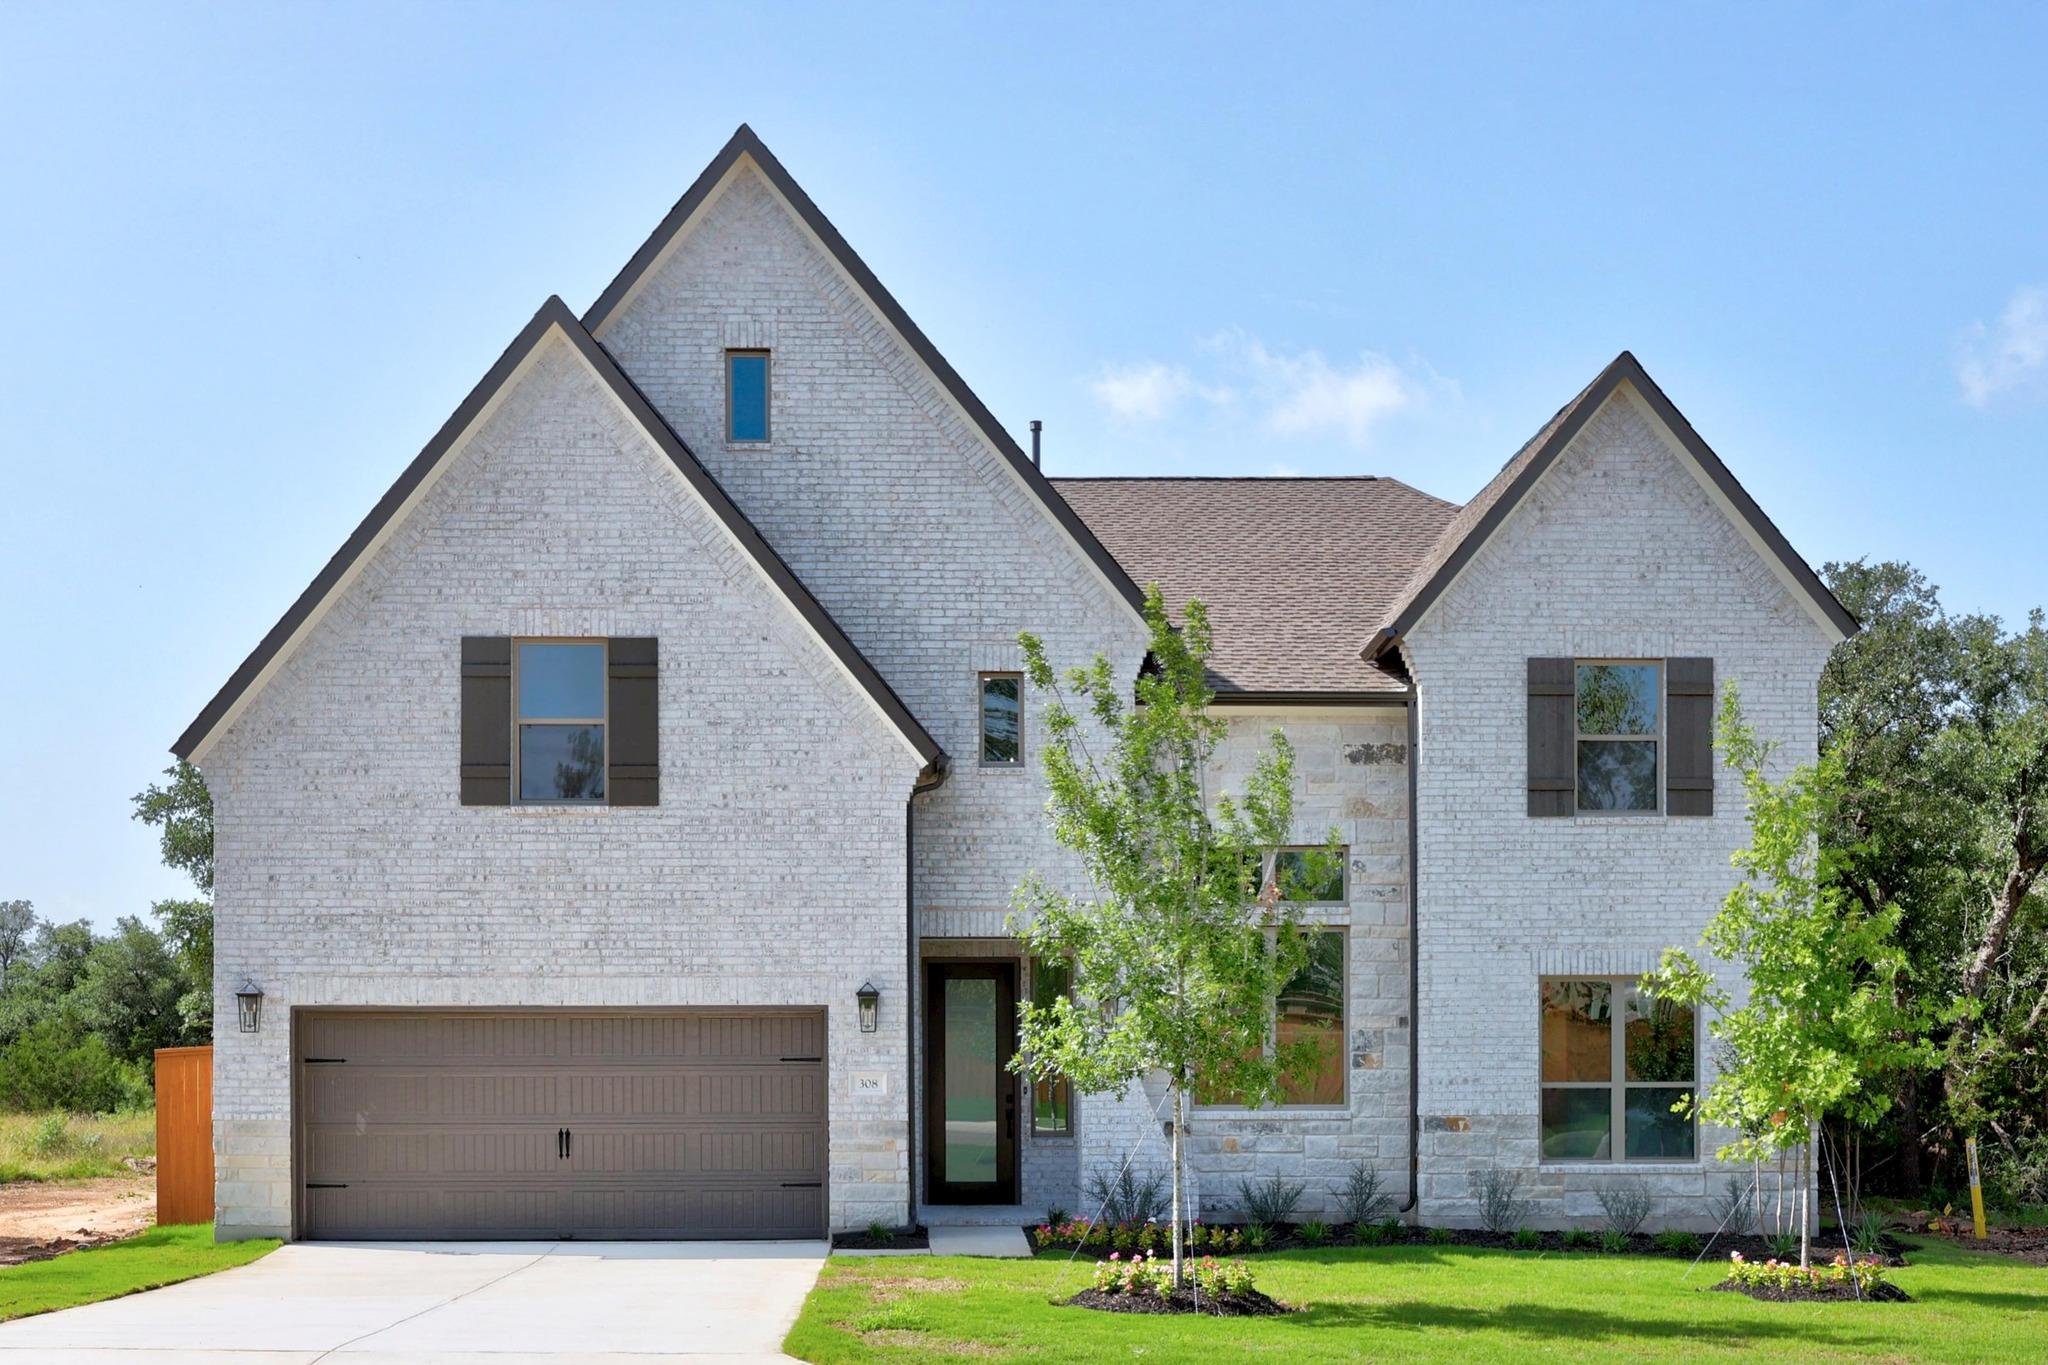
Welcome to the opulent Kennedy Model Home by GFO Home-Now for sale! Located in the scenic Georgetown community off Hwy 29 in The Heights at San Gabriel, this beautiful 2-story home is fully loaded with designer upgrades and stunning luxury features. Featuring 5 Bedrooms, 4.5 Baths, a formal dining room or library, separate office, upstairs loft lounge, Game Room, loaded Media Room with built in wet bar, wine rack and mini fridge along with 6-in ceiling speakers, this home has it all. Decorated with designer custom wall treatments and wallpaper, featuring gorgeous designer lighting, and luxury touches throughout. The foyer features soaring two-story ceilings, walk into a grand rotunda, live modernly with the beautiful living room, kitchen and breakfast with soaring ceilings, upgraded painted kitchen cabinetry with designer vent hood cover, a large 6-burner gas cooktop, built-in double ovens and microwave, Cafe appliances, stunning 10' wide kitchen stone island with waterfall edges, and a living room with modern 3-panel sliding patio door for seamless indoor-outdoor living. Enjoy a built out mud room with bench and cabinetry, laundry room built built-ins and countertop and in ceiling speaker system in the Kitchen, Primary Bedroom and Primary Bath. Lavish in the stunning Primary Suite with views to the backyard, a spa-like primary bath with floor to ceiling tile, sheik lighting, double vanity, and luxurious large walk-in shower with upgraded rain shower head and featuring a large bench seat with two built-in shampoo niches. The first floor features the primary & guest suite downstairs, with 3 other bedrooms and 2 additional full baths. All situated on almost a quarter acre lot with upgraded model landscape package! Heights at San Gabriel features stunning oak trees, walking trails, community pool, two playgrounds, & sport courts. LOW 1.82% tax rate*No Mud, No PID! Just minutes from major shopping, dining, and historic Georgetown Square! Call GFO Home today!
Property Highlights
Features
- Built-in Features
- Ceiling Fan(s)
- High Ceilings
- Chandelier
- Stone Counters
- Double Vanity
- Entrance Foyer
- Kitchen Island
- Multiple Living Areas
- Open Floorplan
- Pantry
- Primary Bedroom on Main
- Recessed Lighting
- Soaking Tub
- Sound System
- Study/Home Office
- Wired for Sound
Location
Map loading...
Schools
Property Details
New Construction by GFO HOME LLCLot, Outdoor & Utilities
HOA & Community
Mortgage Calculator
Estimate your monthly payment (PITI)
* Estimate only. Does not include HOA fees, PMI, or other costs.
This property has HOA fees of $95/monthly.
Tax Information
Sale Terms & Disclosures
Listing History
| Nov 18, 2026 | Listed | Listing Courtesy of Riverway Properties - info@gfohome.com | $899,000 |
Frequently Asked Questions About 1301 Shelby LN, Georgetown TX 78628
When was 1301 Shelby LN, Georgetown TX 78628 built?
1301 Shelby LN, Georgetown TX 78628 was built in 2026. It is masonry – all sides construction with 4,608 square feet on a 0.2328 acre lot.
How much does 1301 Shelby LN, Georgetown TX 78628 cost?
1301 Shelby LN, Georgetown TX 78628 is listed for sale at $899,000. That is $195 per square foot.
How many bedrooms and bathrooms does 1301 Shelby LN, Georgetown TX 78628 have?
1301 Shelby LN, Georgetown TX 78628 has 5 bedrooms and 5 bathrooms (4 full, 1 half) with 4,608 square feet of living space.
What school district is 1301 Shelby LN, Georgetown TX 78628 in?
1301 Shelby LN, Georgetown TX 78628 is in the Georgetown ISD school district. Assigned schools include Wolf Ranch Elementary (elementary), James Tippit (middle), East View (high school).
Does 1301 Shelby LN, Georgetown TX 78628 have an HOA?
Yes, 1301 Shelby LN, Georgetown TX 78628 has an HOA fee of $95 per monthly. The HOA includes see remarks, common area maintenance.
What are the property taxes on 1301 Shelby LN, Georgetown TX 78628?
The annual property taxes on 1301 Shelby LN, Georgetown TX 78628 are $1,563 (as of 2026). The tax assessed value is $86,000.
How big is the lot at 1301 Shelby LN, Georgetown TX 78628?
The lot at 1301 Shelby LN, Georgetown TX 78628 is 0.2328 acres, and the home has 4,608 square feet of living space.
What type of property is 1301 Shelby LN, Georgetown TX 78628?
1301 Shelby LN, Georgetown TX 78628 is a residential property on a slab foundation.
Does 1301 Shelby LN, Georgetown TX 78628 have a garage?
Yes, 1301 Shelby LN, Georgetown TX 78628 has a 2-car garage. Parking features include driveway, garage, garage door opener, garage faces front.
What subdivision is 1301 Shelby LN, Georgetown TX 78628 in?
1301 Shelby LN, Georgetown TX 78628 is located in the Heights at San Gabriel subdivision in Georgetown, TX. Community features include common grounds, curbs, park, picnic area, playground, pool, sport court(s)/facility, street lights, underground utilities.
What heating and cooling does 1301 Shelby LN, Georgetown TX 78628 have?
1301 Shelby LN, Georgetown TX 78628 has central, electric heating and central air, heat pump cooling.
What are the roof and foundation at 1301 Shelby LN, Georgetown TX 78628?
The listing reports a composition, shingle roof and a slab foundation at 1301 Shelby LN, Georgetown TX 78628.
What financing does the seller of 1301 Shelby LN, Georgetown TX 78628 accept?
The listing says the seller accepts cash, conventional, va loan financing.
Similar Properties



Browse More Properties
Contact Agent
Interested in this property?
Get more information or schedule a tour


