Ed's Opinion of Value

$357,605 Ed's Estimate: $386,277 $424,427
Lowest Comp Recommended List: $379,000 to $394,000 Highest Comp
Looking at what buyers have actually paid for similar homes nearby, this property comes in at approximately $386,277. To generate strong buyer interest while maximizing value, I'd price this between $379,000 and $394,000. With 6 comparable homes on the market in BERRY CREEK HIGHLANDS, this price positions the property as the 3rd most expensive of 6 comparable homes on the market. 6 similar homes are currently available in BERRY CREEK HIGHLANDS, creating a buyer's market for this price range. The trend in BERRY CREEK HIGHLANDS shows prices have risen 3.7% in the past 6 months. 536 Redding WAY, Georgetown TX 78633 nearby adjusts to $424,427; a strong comparable. 7 comparable transactions in BERRY CREEK HIGHLANDS support the reliability of this estimate. As always, a data based estimate has its limits. Seeing the home in person is the best way to confirm value. Ed Neuhaus, Broker/Owner | Neuhaus Realty Group
3 Beds
2 Baths 2 Full
1,740 Sq Ft
0.141 Acres
2026 Built
2 Garage

About This Property

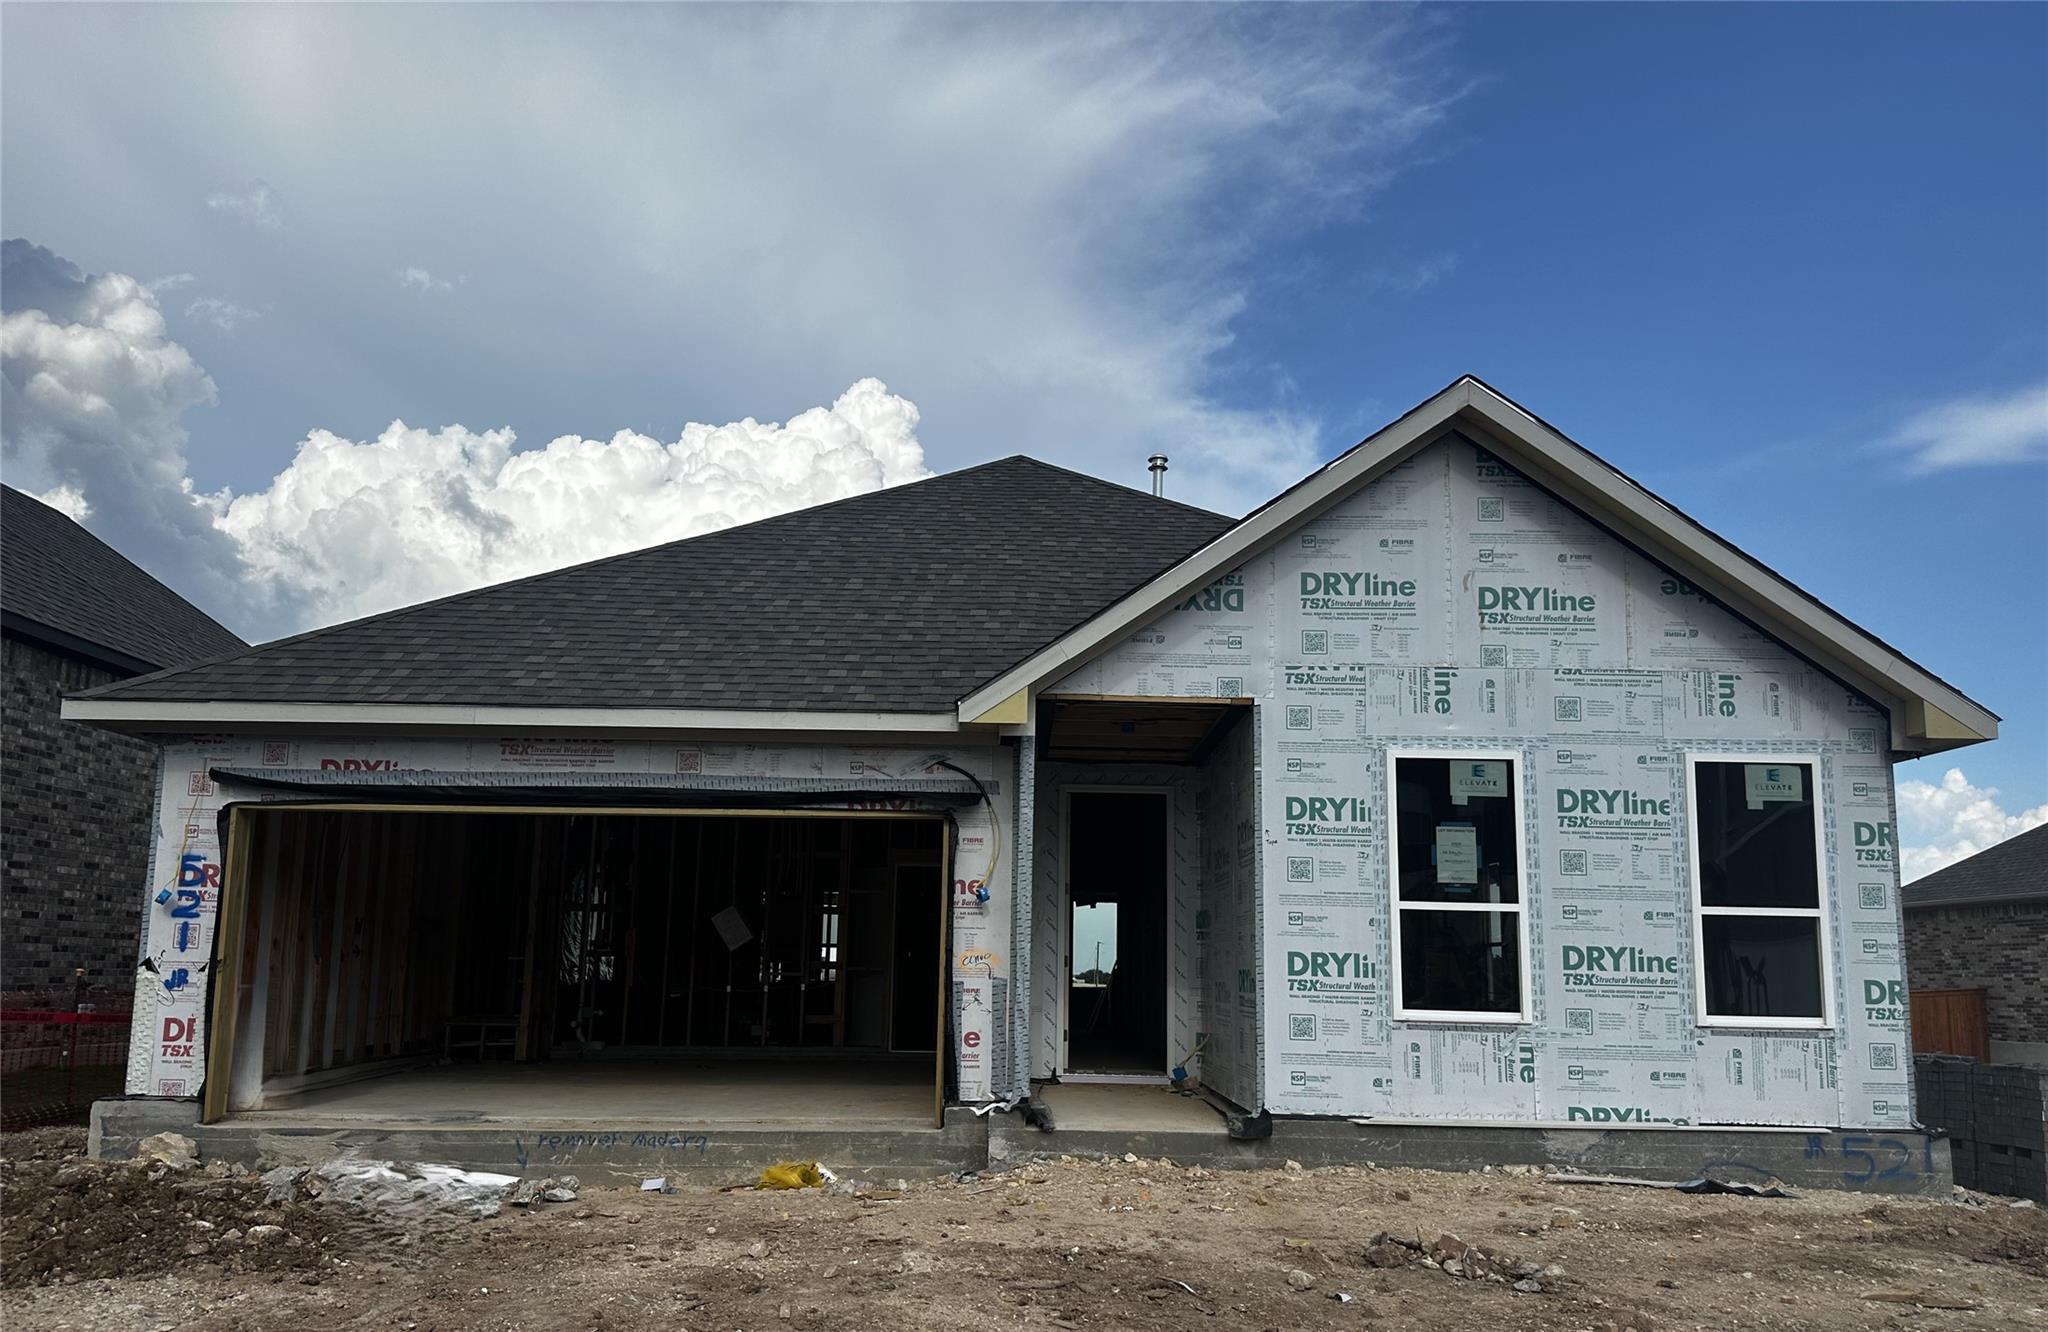
NEW CONSTRUCTION BY ASHTON WOODS! Available Feb 2026! Discover a seamless blend of functionality and style across two thoughtfully designed stories in the Blake. With four inviting bedrooms and three luxurious bathrooms, elegance meets comfort at every turn. The open kitchen and family room flow effortlessly into the extended covered patio, creating an ideal space for hosting gatherings and creating lasting memories, while the primary suite provides a serene escape.

Features

  • High Ceilings
  • Quartz Counters
  • Double Vanity
  • Electric Dryer Hookup
  • Entrance Foyer
  • Kitchen Island
  • No Interior Steps
  • Open Floorplan
  • Pantry
  • Primary Bedroom on Main
  • Recessed Lighting
  • Walk-In Closet(s)
  • Washer Hookup
  • Wired for Data

Location

Schools

School District Jarrell ISD
Elementary Double Creek
Middle School Jarrell
High School Jarrell

Property Details

Property Type Residential
Construction Brick Veneer, Masonry – All Sides, Stone Veneer
Roof Composition, Shingle
Foundation Slab
Levels One
Flooring Carpet, Tile, Vinyl
Cooling Central Air
Heating Central, ENERGY STAR Qualified Equipment
Exterior Gutters Partial, Pest Tubes in Walls
MLS # 7895598
Garage 2 spaces (Attached)
Parking 2 spaces: Attached, Garage, Garage Door Opener, Garage Faces Front
Windows Double Pane Windows, Screens
Security Smoke Detector(s)

Lot, Outdoor & Utilities

Lot Features Sprinkler - Automatic, Sprinkler - Back Yard, Sprinklers In Front, Sprinkler - Side Yard, Trees-Moderate
Patio & Porch Covered, Patio
Fencing Back Yard, Fenced, Privacy, Wood
Water Municipal Utility District (MUD)
Sewer Municipal Utility District (MUD)
Utilities Electricity Available, Natural Gas Available, Water Available

HOA & Community

HOA Fee $600 /Annually
HOA Name Berry Creek Highlands
HOA Includes Common Area Maintenance
Community Features Cluster Mailbox, Playground, Pool, Sport Court(s)/Facility

Tax Information

Annual Taxes (MLS) $1,987 (2025)
Assessed Value $80,000
Exemptions None

Listing History

MLS# 7895598 12 days
Mar 18, 2026 Off Market
Feb 18, 2026 Pending
Feb 13, 2026 Price Change $384,279
Feb 6, 2026 Listed $389,279

Frequently Asked Questions About 1409 Dog Iron ST, Georgetown TX 78633

When was 1409 Dog Iron ST, Georgetown TX 78633 built?

1409 Dog Iron ST, Georgetown TX 78633 was built in 2026. It is brick veneer, masonry – all sides, stone veneer construction with 1,740 square feet on a 0.141 acre lot.

How much does 1409 Dog Iron ST, Georgetown TX 78633 cost?

1409 Dog Iron ST, Georgetown TX 78633 sold on March 18, 2026. Contact us for sale price details.

Similar Properties

Browse More Properties

Request Tour

Contact Agent

Interested in this property?

Get more information or schedule a tour

By submitting this form, you consent to receive communications from Neuhaus Realty Group via phone, email, or text regarding your property inquiry. You may opt out at any time. Your information will not be shared. See our Privacy Policy.