345 Cypress Springs WAY, Georgetown TX 78633

Ed's Opinion of Value

78633 Market Trends
Recently Sold Comparables




About This Property
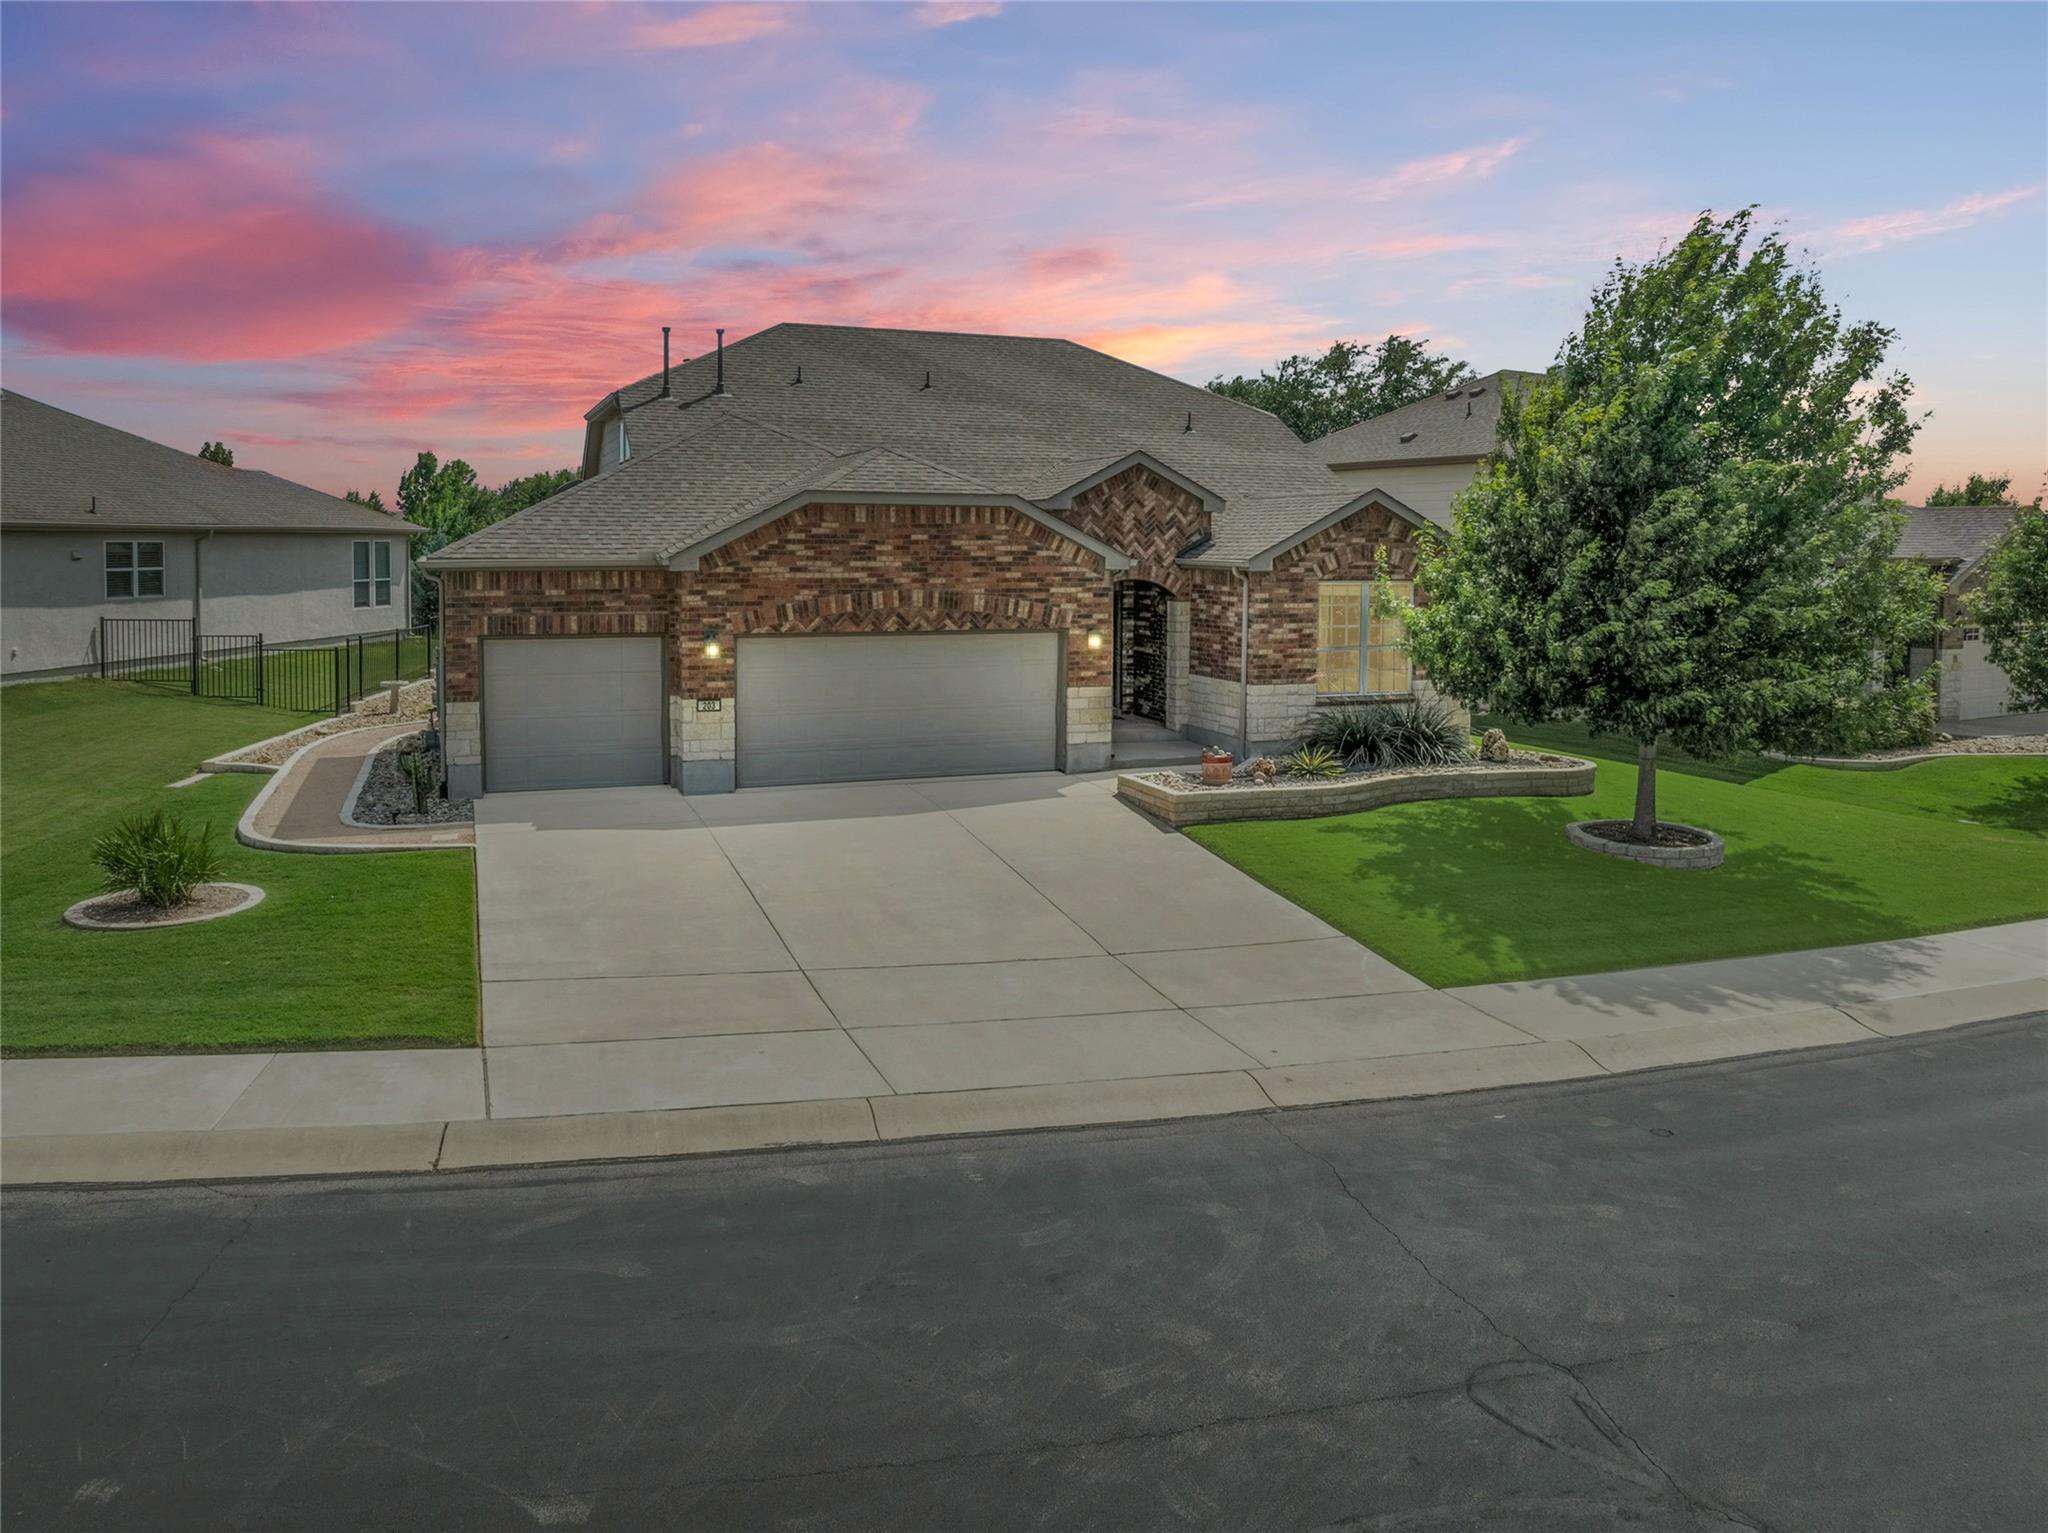
The Magnolia Estate floor plan offers a luxurious and spacious living space with a focus on nature and greenbelt view from the back patio/sunroom/primary bedroom. This 3-bedroom home features a study and a 3-car garage, providing ample space for both living and storage needs.
Upon entering the home, you are greeted by a great room that seamlessly opens up to the kitchen, dining room, and sunroom. The wood floors in the main living areas add a touch of elegance, while the plantation shutters provide privacy and light control. The great room boasts a trey ceiling and crown molding, adding to the overall sophistication of the space.
The kitchen is a chef's dream, with tile backsplash, double ovens, a gas cooktop, dishwasher, microwave, and an island with stone under the counter on the great room side. Pendant lights over the island add a stylish touch, while the pantry ensures ample storage space. The dining room offers stunning view of the greenbelt, creating a serene dining experience.
The primary suite is a retreat in itself, with a trey ceiling, crown molding, and plantation shutters. The primary bath features dual vanities, a walk-in shower, and a walk-in closet that includes a wonderful closet system. This bath is shared with the 3rd bedroom, which can be used as dual primary bedrooms or a flex room. An en-suite guest bedroom provides additional comfort and privacy for guests.
The outdoor patio areas are a highlight of the home, with varying spaces including an enclosed patio, an extended patio area with a pergola, and an uncovered patio with a retractable shade. The patio areas feature a seat wall and stone pavers, creating a perfect setting for outdoor entertaining and relaxation. The handsome landscaping adds to the overall charm of the home.
Along with all the plusses of this house there is more…a Generac Generator, Solar Screens and Tube Lights in Kitchen and Sunroom
Features
- Ceiling Fan(s)
- Tray Ceiling(s)
- Primary Bedroom on Main
Location
Map loading...
Schools
Property Details
HOA & Community
Tax Information
Listing History
| Aug 21, 2024 | Off Market | ||
| Aug 2, 2024 | Listed | $725,000 |
Frequently Asked Questions About 345 Cypress Springs WAY, Georgetown TX 78633
When was 345 Cypress Springs WAY, Georgetown TX 78633 built?
345 Cypress Springs WAY, Georgetown TX 78633 was built in 2019.
How much does 345 Cypress Springs WAY, Georgetown TX 78633 cost?
345 Cypress Springs WAY, Georgetown TX 78633 sold on August 21, 2024. Contact us for sale price details.
Similar Properties


Browse More Properties
Contact Agent
Interested in this property?
Get more information or schedule a tour


