526 Deer Meadow CIR, Georgetown TX 78633

Ed's Opinion of Value

SUN CITY GEORGETOWN NBRHD Market Trends
Recently Sold Comparables


About This Property
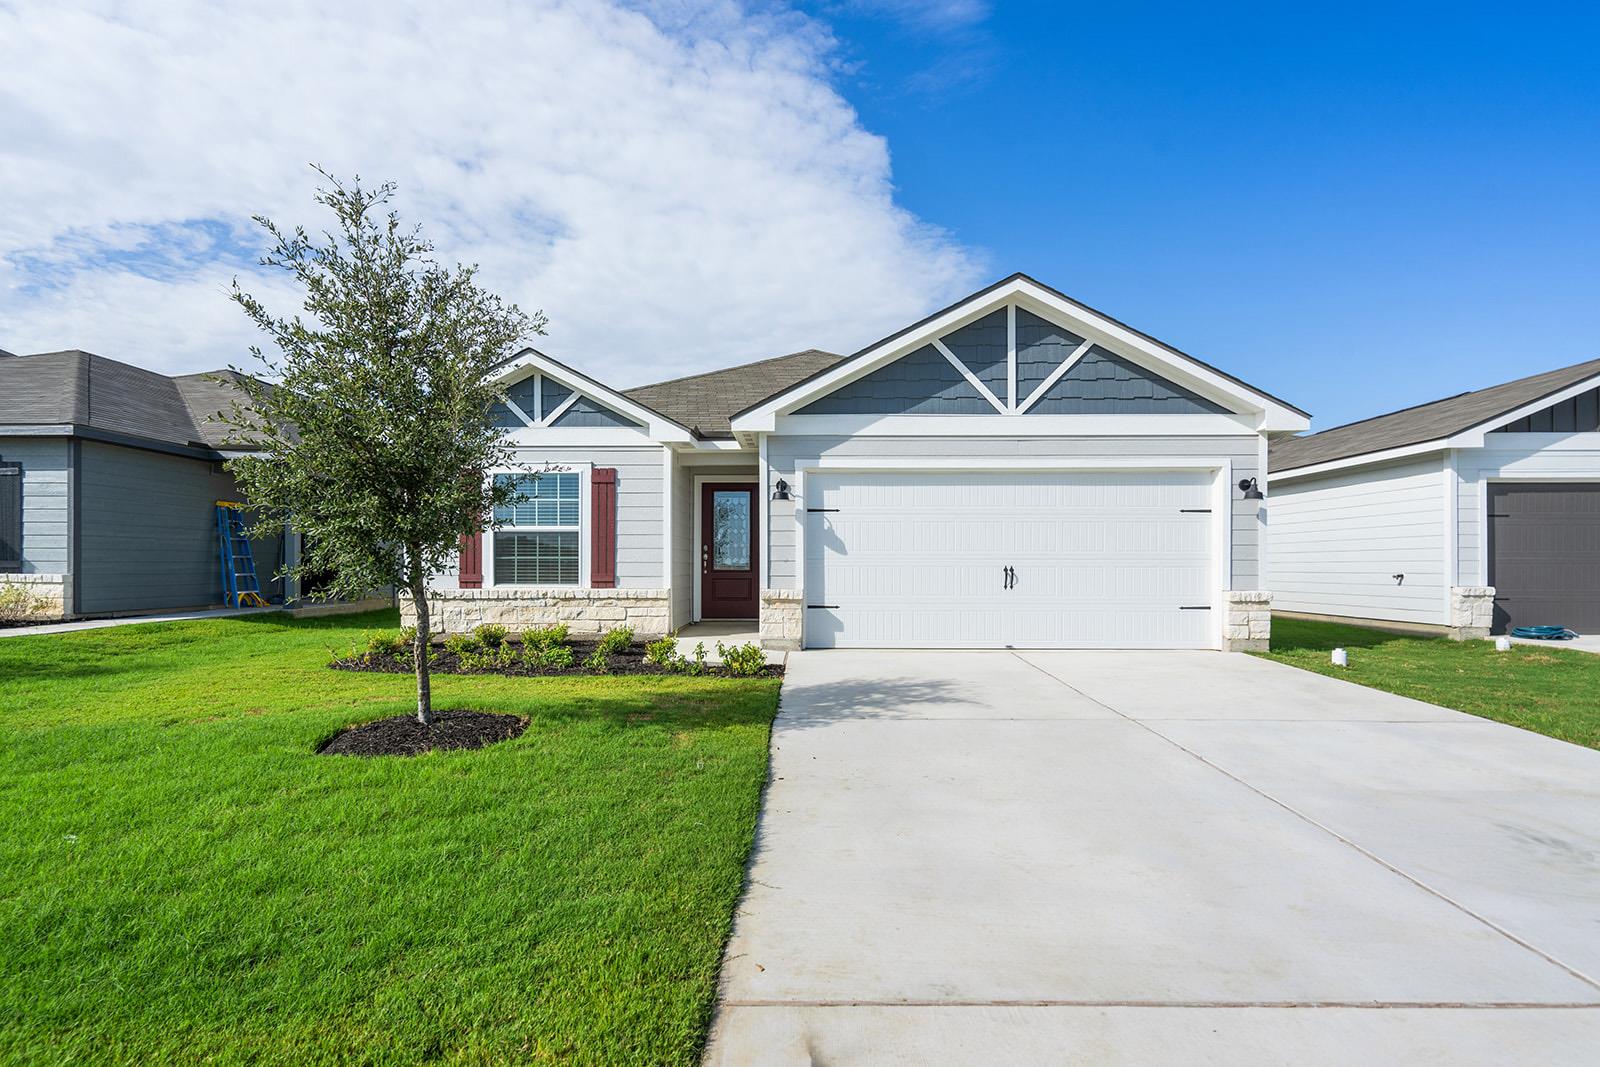
Evergreen views of award-winning White Wing Golf Course fill the plentiful rear windows of this Sun City Texas Lexington, located on the curve of a pretty street. Inside, a Foyer welcomes you, where nine-foot ceilings are rimmed with crown molding and trim molding. There, double doors introduce the Study, where twin windows frame the front yard and street scape. Steps away, 20" tile floors blanket the Dining, while forming a perfect back drop for a favorite rug. Large windows in the space provide rich morning light. Ahead, an Island Kitchen is graced with shimmering stainless steel appliances as fun herb windows add natural lighting at the easy-care Corian counter tops. Nearby, the Breakfast Nook hosts a double-door Pantry Closet. The tile floors continue into the Great Room, where full-view glass doors showcase the stone Terrace, fenced yard, and year-around views of the awaiting golf course. Quietly located at the rear of the home, the Primary Bedroom touts a bay-window sitting area, while the en suite Primary Bath flaunts staggered height dual vanities, a soothing tub and separate shower, plus a generous Walk-In Closet. Near the front of the home, Two Guest Bedrooms are convenient to the Full Guest Bath. Meanwhile, the Laundry Room opens to the Extended Two Car Garage.
Features
- Breakfast Bar
- Ceiling Fan(s)
- Corain Counters
- Double Vanity
- Electric Dryer Hookup
- Entrance Foyer
- Kitchen Island
- Multiple Dining Areas
- No Interior Steps
- Open Floorplan
- Pantry
- Primary Bedroom on Main
- Walk-In Closet(s)
- Washer Hookup
Location
Map loading...
Schools
Property Details
HOA & Community
Listing History
| Aug 20, 2021 | Off Market | ||
| Jul 16, 2021 | Listed | $429,500 |
Frequently Asked Questions About 526 Deer Meadow CIR, Georgetown TX 78633
When was 526 Deer Meadow CIR, Georgetown TX 78633 built?
526 Deer Meadow CIR, Georgetown TX 78633 was built in 2006.
How much does 526 Deer Meadow CIR, Georgetown TX 78633 cost?
526 Deer Meadow CIR, Georgetown TX 78633 sold on August 20, 2021. Contact us for sale price details.
Similar Properties



Browse More Properties
Contact Agent
Interested in this property?
Get more information or schedule a tour


