116 Paria CT, Jarrell TX 76537
Jarrell, TX 76537 | Colson Ranch | Built by LGI Homes - Texas, LLC

Why It May Not Have Sold
The following is speculative analysis based on publicly available market data. There are many reasons a home may not sell that aren't reflected in MLS data, including personal circumstances, property condition, title issues, or simply a change of plans. This analysis looks only at market positioning factors.
Listing History
This property was listed at $286,900 and expired after 40 days on market. This listing activity factors into the valuation.

COLSON RANCH Market Trends
Recently Sold Comparables




About This Property
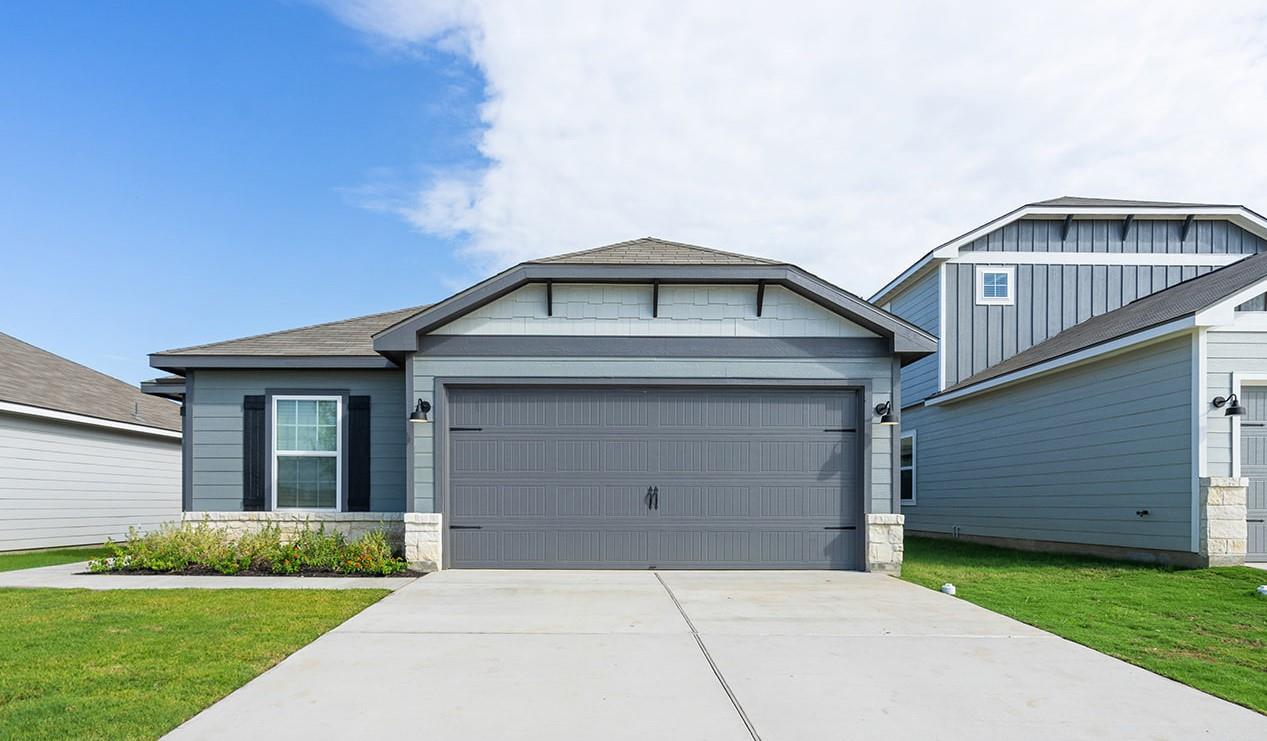
The Chestnut plan at Colson Ranch is a one-story, 3-bed/2-bath home with an open layout that makes entertaining effortless. The home features a chef-inspired kitchen and a large living area that provides space for the whole family and is perfect for gatherings. Whether it’s game night, a movie marathon, or a holiday celebration, this home is built for bringing people together and creating lasting memories. Enjoy upgrades features throughout the home including a Wi-Fi-enabled garage door opener, Moen® faucets with Power Clean™ spray technology, and Kwikset® door hardware with SmartKey Security™. From added space to smart functionality, the Chestnut delivers outstanding value and everyday convenience.
Features
- Breakfast Bar
- Ceiling Fan(s)
- Granite Counters
- Electric Dryer Hookup
- Open Floorplan
- Pantry
- Primary Bedroom on Main
- Recessed Lighting
- Smart Thermostat
- Walk-In Closet(s)
Location
Map loading...
Schools
Property Details
Lot, Outdoor & Utilities
HOA & Community
Tax Information
Listing History
| Sep 25, 2026 | Listed | $2,215 |
| Oct 12, 2026 | Off Market | ||
| Oct 10, 2026 | Price Change | $284,900 | |
| Aug 13, 2026 | Listed | $286,900 |
| Sep 15, 2026 | Off Market | ||
| Aug 13, 2026 | Price Change | $2,215 | |
| Jul 16, 2026 | Listed | $2,165 |
| Aug 10, 2026 | Off Market | ||
| Jul 7, 2026 | Price Change | $286,900 | |
| Jun 16, 2026 | Pending | ||
| Jun 10, 2026 | Listed | $283,900 |
| Jun 9, 2026 | Off Market | ||
| May 15, 2026 | Pending | ||
| May 8, 2026 | Listed | $283,900 |
| Apr 27, 2026 | Off Market | ||
| Apr 20, 2026 | Price Change | $283,900 | |
| Mar 30, 2026 | Pending | ||
| Feb 27, 2026 | Listed | $279,900 |
Frequently Asked Questions About 116 Paria CT, Jarrell TX 76537
When was 116 Paria CT, Jarrell TX 76537 built?
116 Paria CT, Jarrell TX 76537 was built in 2026. It is concrete, glass, hardiplank type, attic/crawl hatchway(s) insulated, blown-in insulation, radiant barrier, stone construction with 1,530 square feet on a 0.1366 acre lot.
How much does 116 Paria CT, Jarrell TX 76537 cost?
116 Paria CT, Jarrell TX 76537 is currently off market.
Similar Properties


Browse More Properties
Contact Agent
Interested in this property?
Get more information or schedule a tour


