3501 Prairie Heights DR, Leander TX 78641
Leander, TX 78641 | Reagan's Overlook | Built by Century Communities

Ed's Opinion of Value

78641 Market Trends
Recently Sold Comparables


About This Property
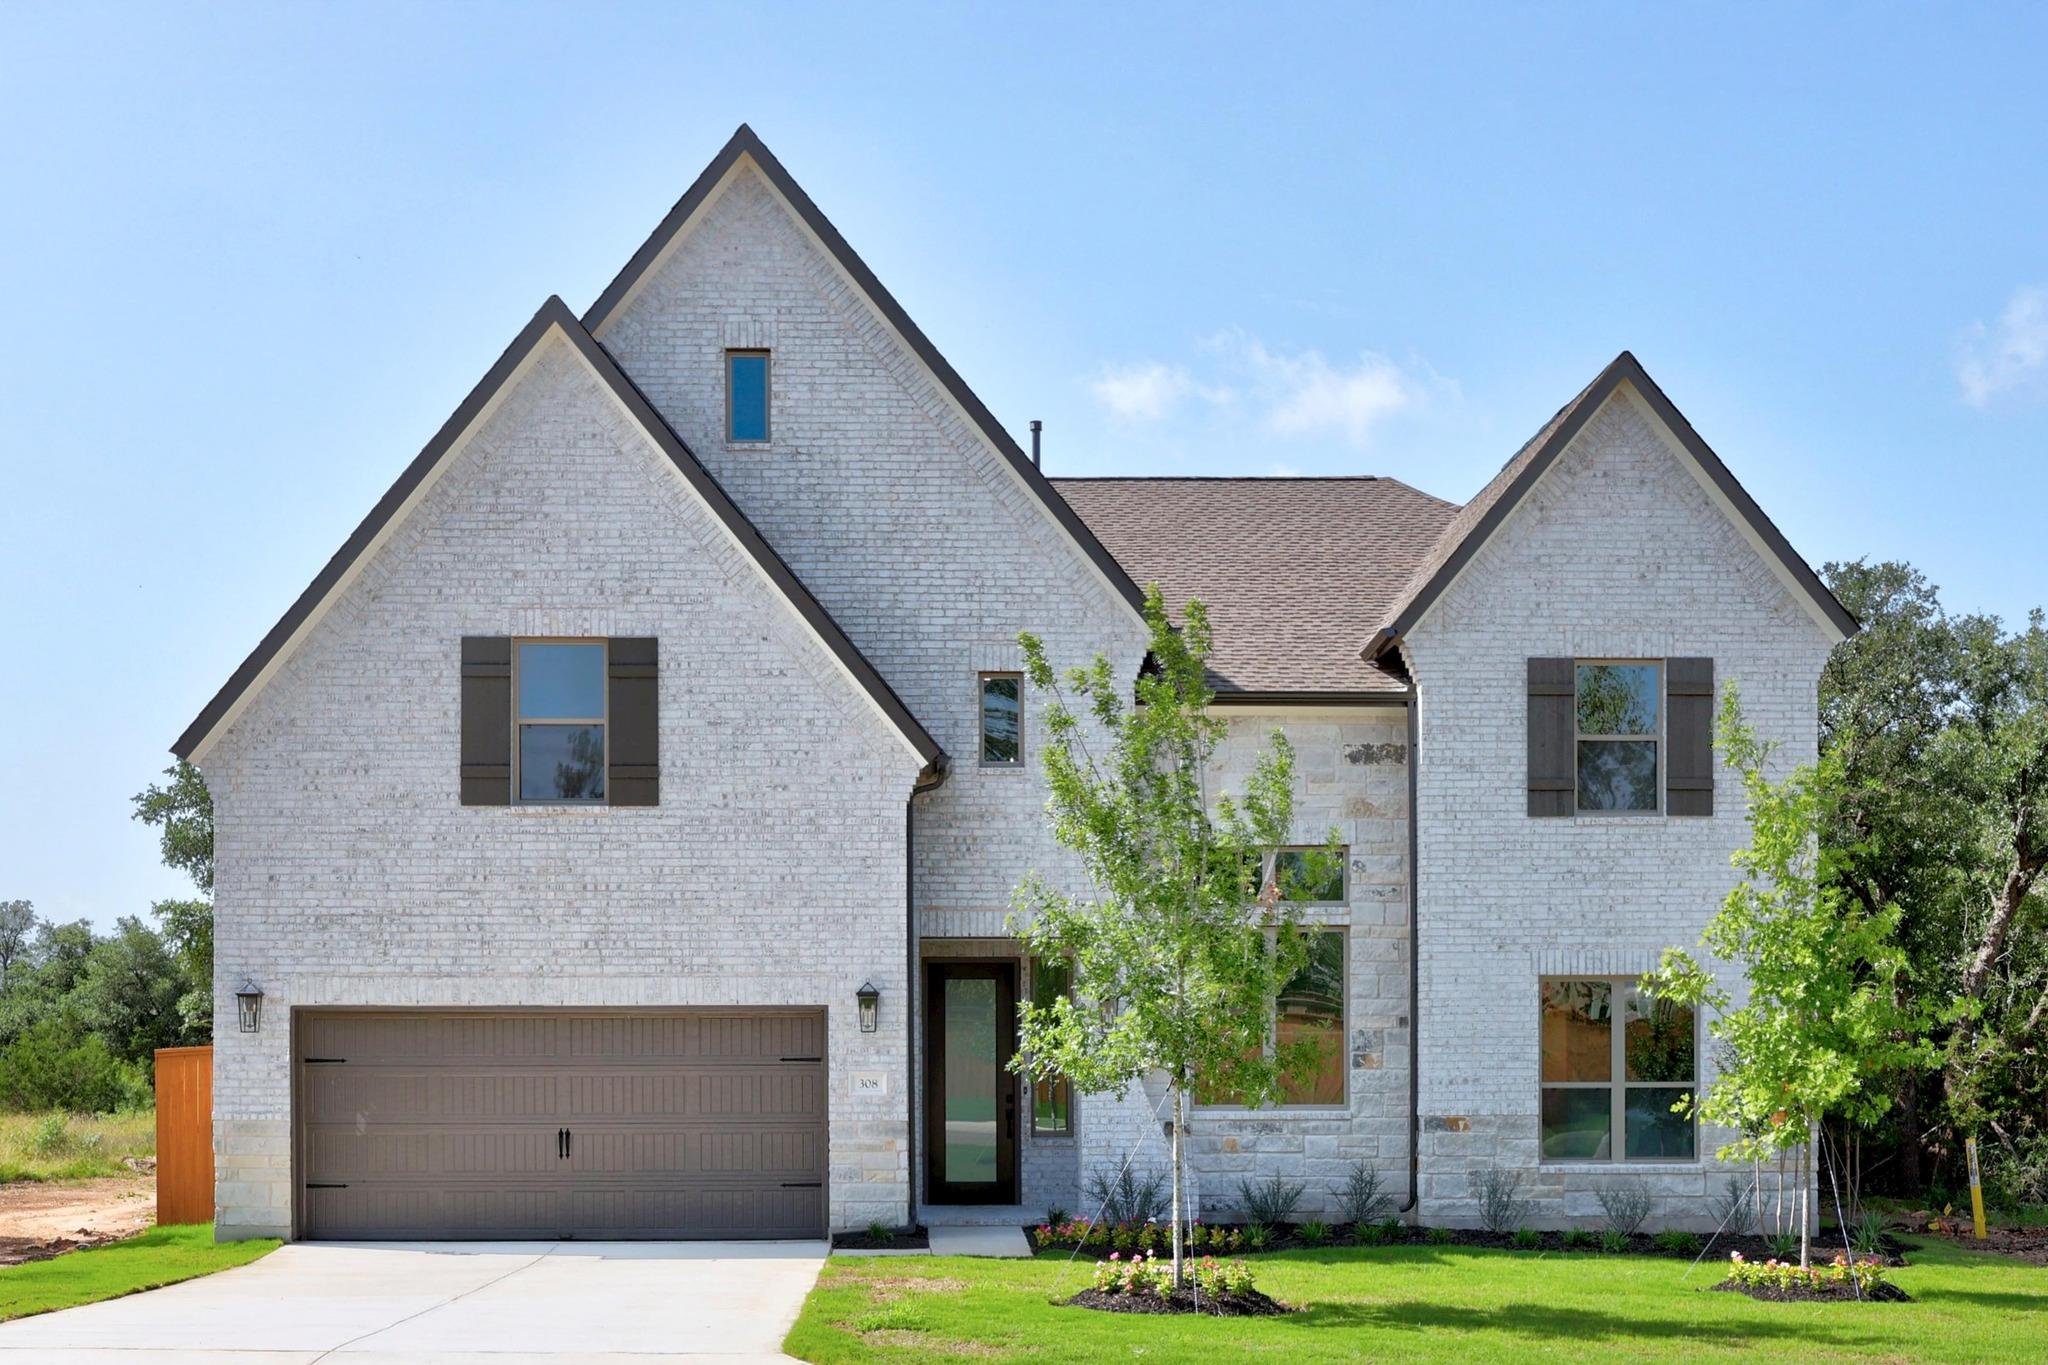
HOME UNDER CONTRACT: Everything you’re looking for and more, the Gleaton is an impressive home that lives large. This plan features five bedrooms, four and a half bathrooms and a three-bay garage. When you first walk into the home you will be welcomed by a spacious foyer that leads into an open formal dining room. There is a study and powder bath that makes a great work-at-home space. The lavish kitchen includes plenty of countertop and cabinet space and a large pantry. The great room overlooks the breakfast and kitchen area, making entertaining parties of all sizes easy. The owner’s suite includes a lot of natural light, trey ceiling, a garden tub, shower with bench and a large walk-in closet. On the second floor you will find a game room with enough space for a pool table and more. Double doors off the game room space lead to a media room perfect for movie nights. There are three secondary bedroom’s upstairs each with a walk-in closet and easy access to one of the two upstairs bathrooms with walk in showers. Pre-plumbed for future outdoor kitchen with grill and sink connections with trey ceiling. This magnificent plan also includes a side-entry 3-bay garage. If luxury and space is on your wish list, then the Gleaton is a must-see home.
Features
- High Ceilings
- Tray Ceiling(s)
- Crown Molding
- Double Vanity
- Electric Dryer Hookup
- High Speed Internet
- Kitchen Island
- Open Floorplan
- Pantry
- Primary Bedroom on Main
- Recessed Lighting
- Storage
- Walk-In Closet(s)
- Wired for Data
Location
Map loading...
Schools
Property Details
HOA & Community
Listing History
| Sep 29, 2021 | Off Market | ||
| Aug 23, 2021 | Listed | $947,327 |
Frequently Asked Questions About 3501 Prairie Heights DR, Leander TX 78641
When was 3501 Prairie Heights DR, Leander TX 78641 built?
3501 Prairie Heights DR, Leander TX 78641 was built in 2021.
How much does 3501 Prairie Heights DR, Leander TX 78641 cost?
3501 Prairie Heights DR, Leander TX 78641 sold on September 29, 2021. Contact us for sale price details.
Similar Properties



Browse More Properties
Contact Agent
Interested in this property?
Get more information or schedule a tour


