205 Horsemint LN, Georgetown TX 78633

Ed's Opinion of Value

NOLINA Market Trends
Recently Sold Comparables


About This Property
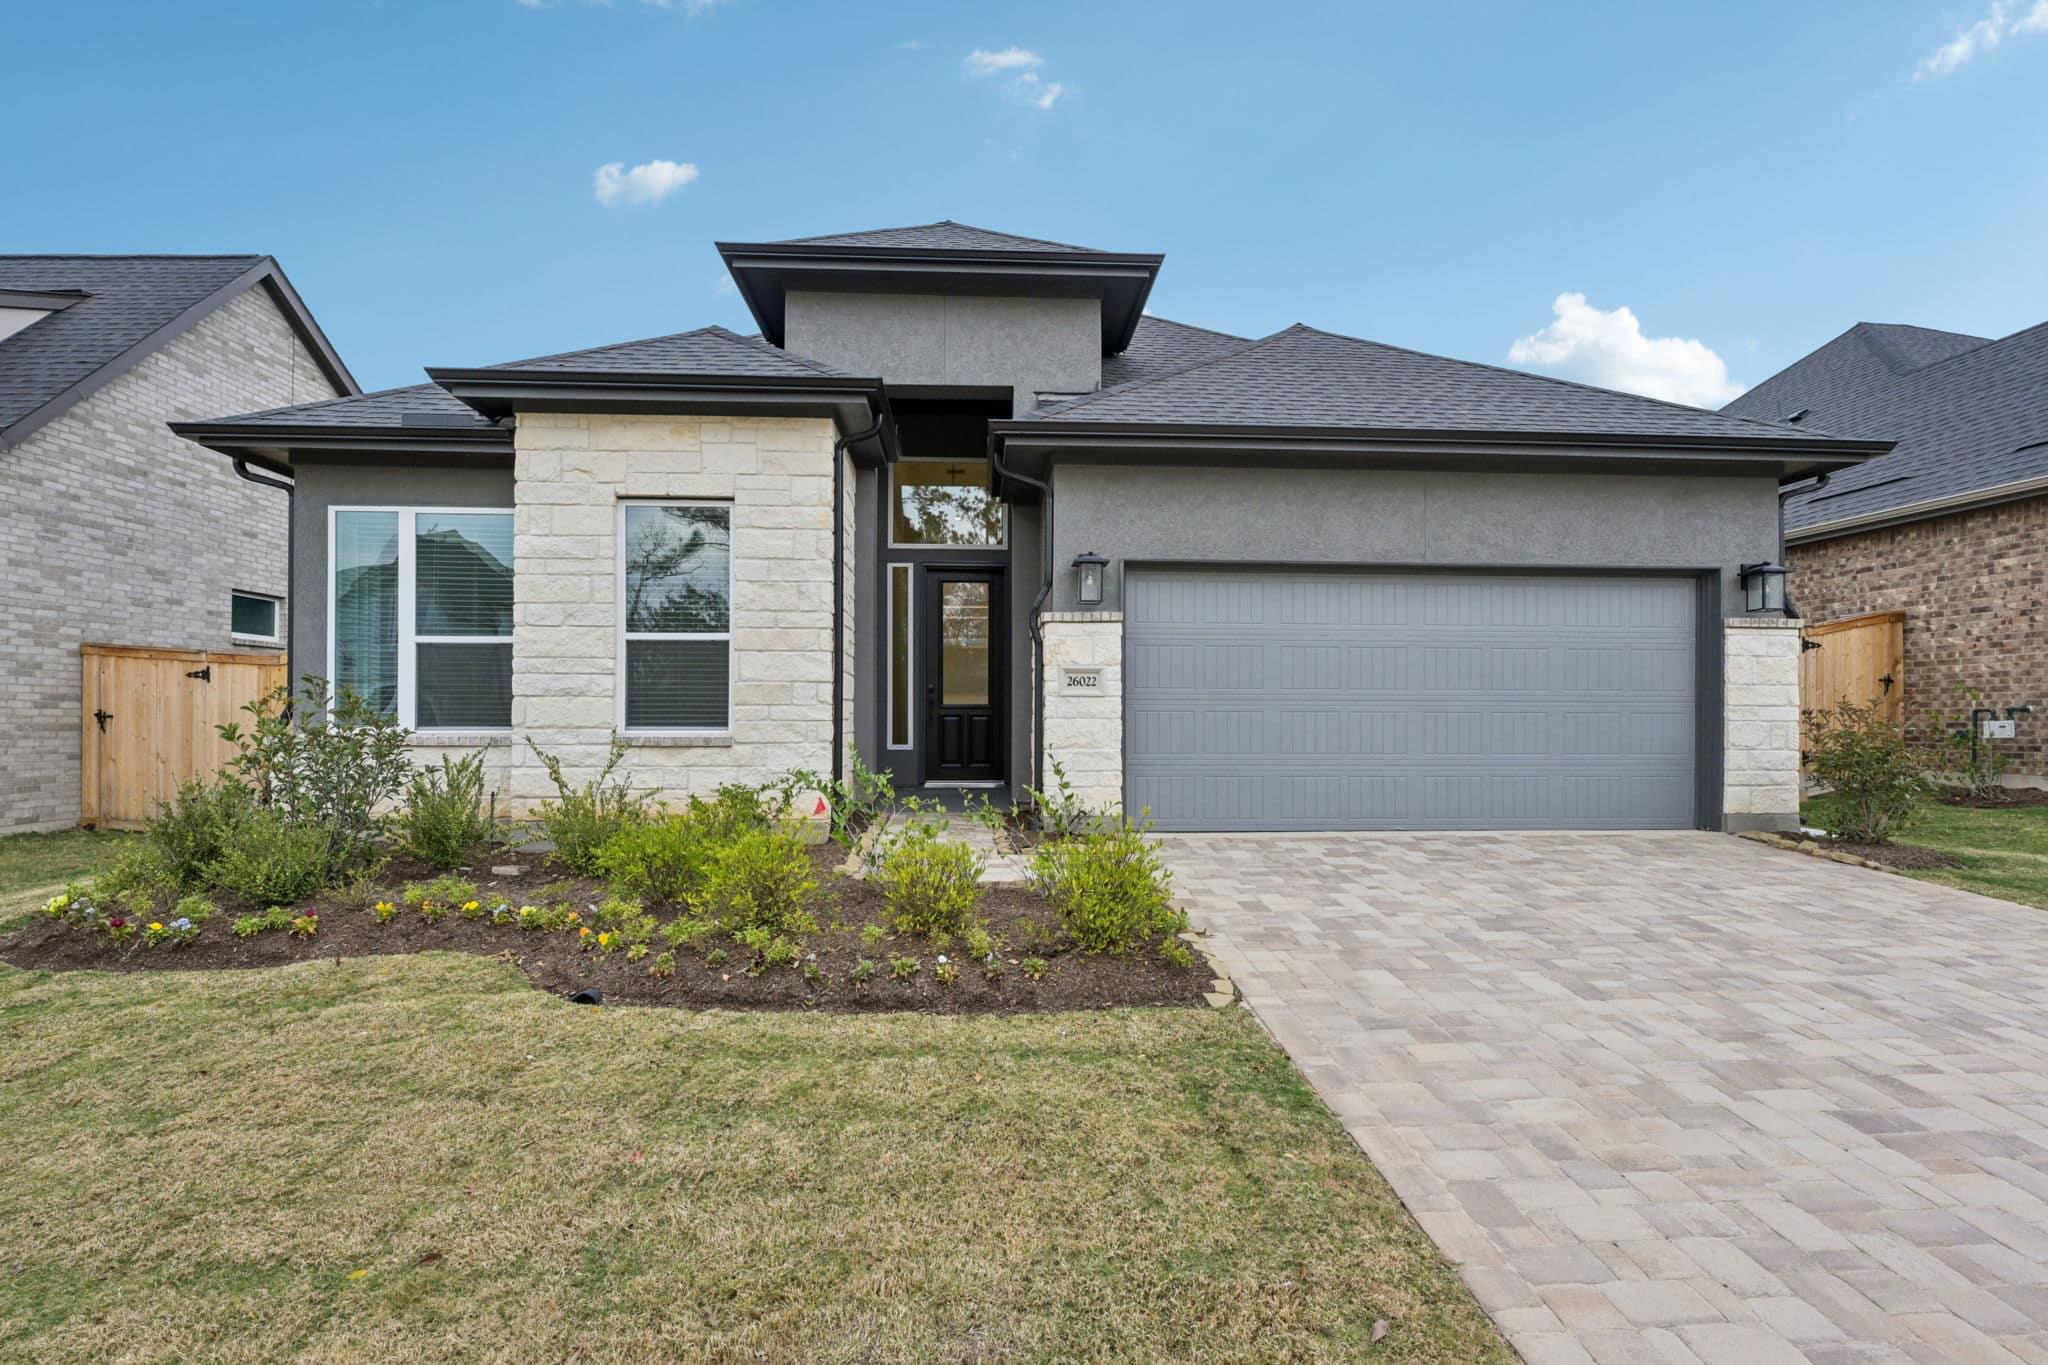
View Virtual TourMOVE IN READY! Welcome to The Julia, a beautifully crafted 1.5-story home offering 4 bedrooms, 3 bathrooms, a spacious game room, and 2,449 sq. ft. of thoughtfully designed living space.
Step into a grand foyer accented with tray ceilings that set the tone for the home's sophisticated yet welcoming vibe. Continue into the open-concept living space where an abundance of natural light fills the family room, dining area, and kitchen, creating a perfect setting for gatherings. The kitchen features a large center island, walk-in pantry, ample cabinet space, and a convenient tech desk tucked just off to the side—perfect for keeping life organized. Bonus: there's even extra under-stair storage hidden inside the utility room!
The primary suite is ideally situated at the back of the home, complete with tray ceilings and windows overlooking the backyard. Through double French doors, step into a luxurious ensuite bathroom with dual vanities, a walk-in shower, linen closet, and two spacious walk-in closets.
Two secondary bedrooms on the first floor sit at the front of the home, each with its own walk-in closet and a shared full bathroom. Upstairs, a generous game room leads to an additional bedroom with a walk-in closet and shared full bath—ideal for teens, guests, or a private media space.
With its elegant flow, natural light, and adaptable design, The Julia offers everything you love in a forever home—comfort, convenience, and elevated style. Tour our model and ask about our current buyer incentives!
Features
- Breakfast Bar
- Ceiling Fan(s)
- High Ceilings
- Tray Ceiling(s)
- Quartz Counters
- Double Vanity
- Electric Dryer Hookup
- Eat-in Kitchen
- Entrance Foyer
- French Doors
- Interior Steps
- Kitchen Island
- Multiple Living Areas
- Open Floorplan
- Pantry
- Primary Bedroom on Main
- Recessed Lighting
- Storage
- Walk-In Closet(s)
- Washer Hookup
Location
Map loading...
Schools
Property Details
Lot, Outdoor & Utilities
HOA & Community
Listing History
| Mar 27, 2026 | Off Market | ||
| Feb 26, 2026 | Pending | ||
| Sep 4, 2025 | Price Change | $434,990 | |
| Aug 27, 2025 | Listed | $472,210 |
Frequently Asked Questions About 205 Horsemint LN, Georgetown TX 78633
When was 205 Horsemint LN, Georgetown TX 78633 built?
205 Horsemint LN, Georgetown TX 78633 was built in 2025. It is concrete, frame, masonry – partial, cement siding, stone construction with 2,449 square feet on a 0.161 acre lot.
How much does 205 Horsemint LN, Georgetown TX 78633 cost?
205 Horsemint LN, Georgetown TX 78633 sold on March 27, 2026. Contact us for sale price details.
Similar Properties


Browse More Properties
Contact Agent
Interested in this property?
Get more information or schedule a tour


