237 Wingstem WAY, Georgetown TX 78633

Ed's Opinion of Value

NOLINA Market Trends
Recently Sold Comparables


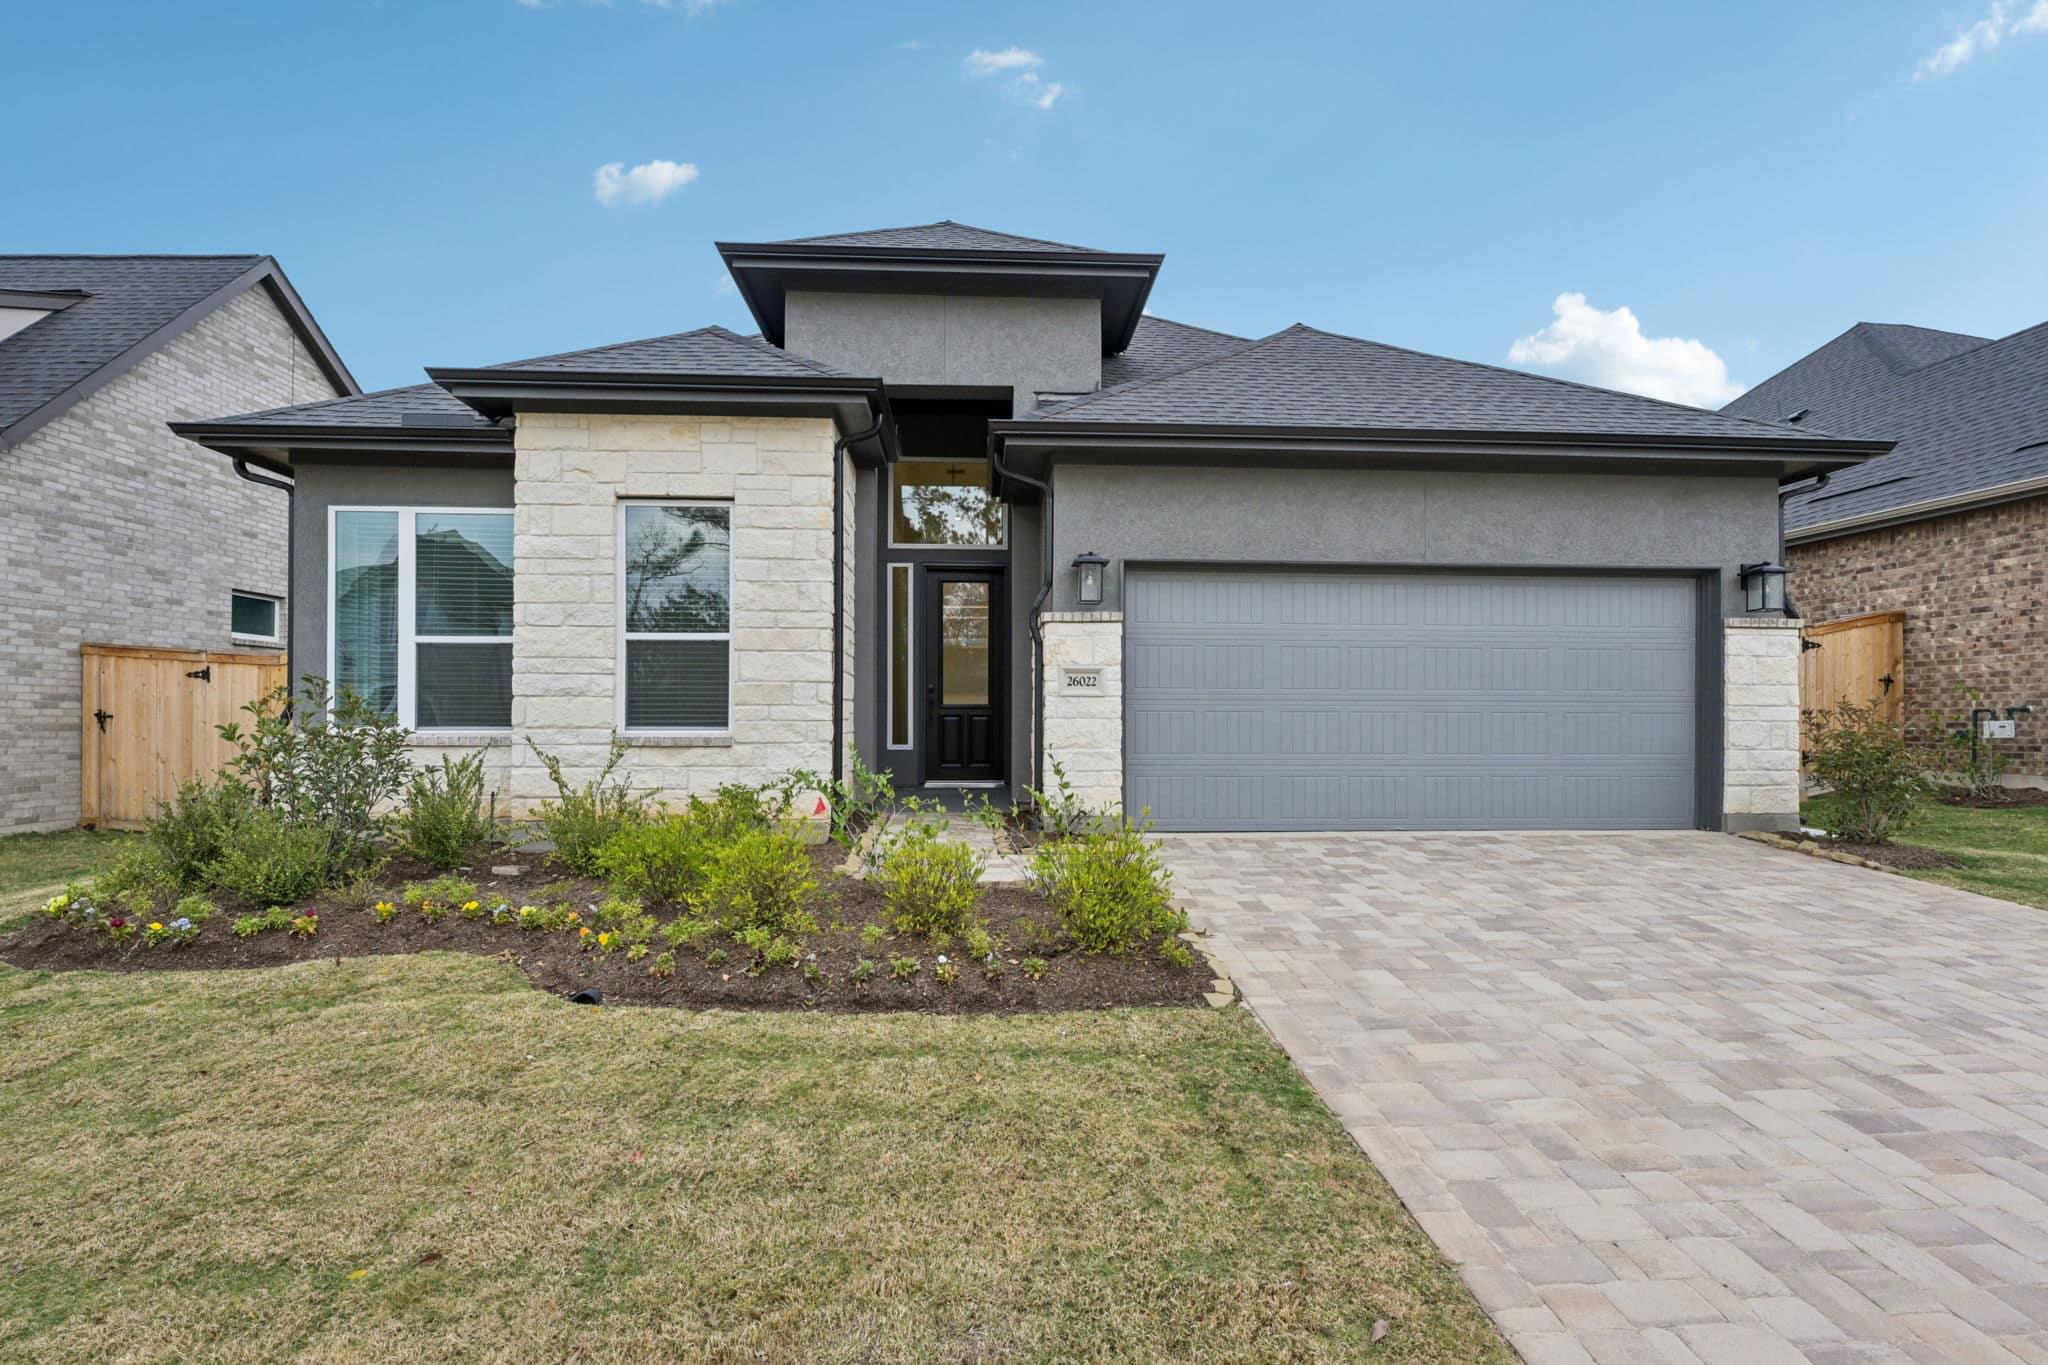
About This Property
View Virtual TourMOVE IN READY | 4 Beds | 3 Baths | Game Room | 2-Story | 2-Car Garage | 2,442 Sq Ft |
Meet the Peyton — a home that balances space, style, and a dash of cozy charm. With 4 bedrooms, 3 baths, and a spacious game room, it’s designed for both everyday life and weekend hangouts. Step into the welcoming entrance foyer that leads to a front bedroom with a walk-in closet and nearby full bath—perfect for guests or in-laws. The open kitchen is the star of the show with a large center island topped with quartz countertops and accented by pendant lighting, skinny shaker cabinets with matte black hardware, soft-close drawers, and LED over/under cabinet lighting. The layout flows right into the family room and adjacent dining area, keeping everyone connected whether it’s dinner or downtime.
The primary suite, tucked in the back of the home, features tray ceilings and double doors into an ensuite bathroom with separate vanities, a walk-in shower, linen storage, and a spacious walk-in closet.
Upstairs, a roomy game room sits with two secondary bedrooms, each with walk-in closets and a shared full bath—ideal for teens or a home office. Finished with LVP, tile, and carpet throughout, the Peyton offers elevated design at an unbeatable value in the community. Visit our model and ask about current buyer incentives!
Features
- Breakfast Bar
- High Ceilings
- Tray Ceiling(s)
- Quartz Counters
- Double Vanity
- Electric Dryer Hookup
- Eat-in Kitchen
- Entrance Foyer
- French Doors
- Interior Steps
- Kitchen Island
- Multiple Living Areas
- Open Floorplan
- Pantry
- Primary Bedroom on Main
- Recessed Lighting
- Storage
- Walk-In Closet(s)
- Washer Hookup
Location
Map loading...
Schools
Property Details
Lot, Outdoor & Utilities
HOA & Community
Listing History
| Feb 19, 2026 | Off Market | ||
| Dec 8, 2025 | Price Change | $424,730 | |
| Oct 31, 2025 | Listed | $464,730 |
Frequently Asked Questions About 237 Wingstem WAY, Georgetown TX 78633
When was 237 Wingstem WAY, Georgetown TX 78633 built?
237 Wingstem WAY, Georgetown TX 78633 was built in 2025. It is concrete, frame, masonry – partial, cement siding, stone, stucco construction with 2,442 square feet on a 0.17 acre lot.
How much does 237 Wingstem WAY, Georgetown TX 78633 cost?
237 Wingstem WAY, Georgetown TX 78633 sold on February 19, 2026. Contact us for sale price details.
Similar Properties


Browse More Properties
Contact Agent
Interested in this property?
Get more information or schedule a tour


