 Ed
Ed 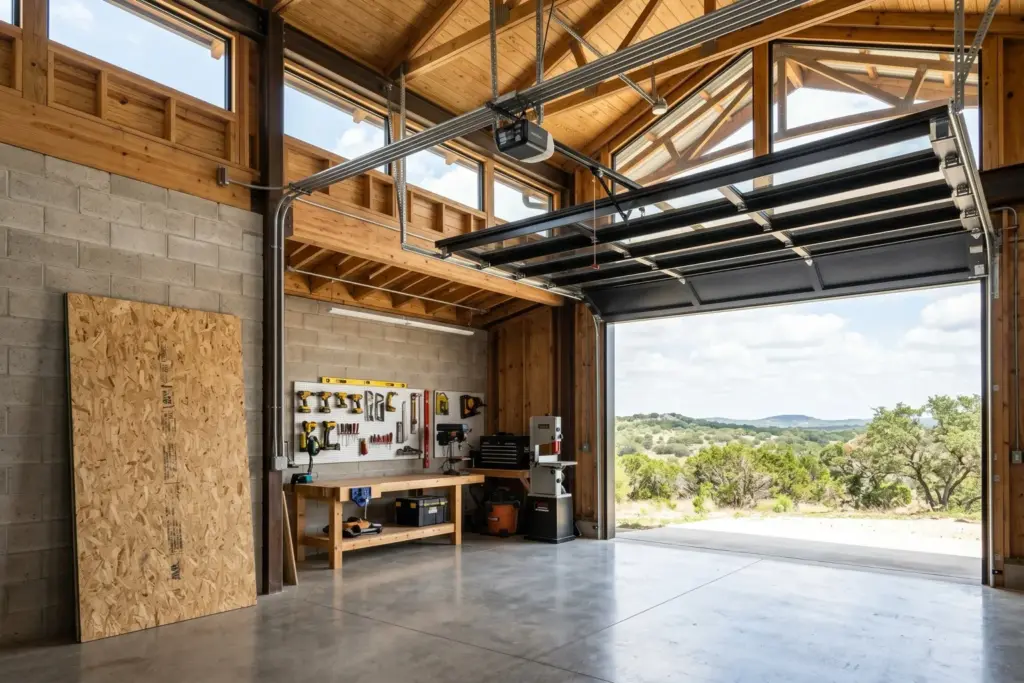
A standard garage ceiling is 8 feet, a sheet of plywood is 4 feet by 8 feet, and the moment you try to stand that sheet on end, or tip a finished bookcase upright, or feed an 8-foot board through a planer with the infeed lifted, you discover that 8 feet is not enough. The workshop ceiling height and slab specs are the things that decide whether a garage is actually workable, and they matter more than the kitchen, the paint, or the countertops, because you cannot change them with a weekend and a credit card.
I measure garages with a tape at showings while my clients look at the finishes, and I get the occasional funny look. But after 19 years and a lot of my own sawdust, I can tell you the three physical specs that separate a real shop from a frustrating one: ceiling height, slab condition, and door size. None of them photograph. All of them matter. Lets go through each.
This is the physical-specs chapter of the Woodworkers Home-Buying Guide for Austin. It pairs closely with the space decision in garage versus detached shop, so read that too if you have not landed on a building type yet.
Ceiling Height: The Spec Everybody Underestimates
Eight feet feels tall until you are working wood. Here is why it bites. To break down a full sheet of plywood safely, a lot of woodworkers stand the sheet on edge against a wall or use a vertical panel saw, and that wants more than 8 feet. To assemble tall casework, like a pantry cabinet or a bookcase, you build it flat and then tip it upright, and a 7-foot cabinet needs more than 8 feet of clearance to swing up. To run long stock through a planer or over a jointer, you want the board to clear the ceiling on the lift.
And then there is dust collection. The main duct of a dust collection system usually runs along the ceiling, and an air filtration unit hangs from it. Every inch of duct and every hanging filter eats into your working height. Start at 8 feet, lose a foot to ductwork and a hanging light, and you are working under 7 feet, which is genuinely cramped.
So what do you want? Nine-foot or 10-foot ceilings turn a garage from adequate into great. Many newer Austin homes and most purpose-built metal buildings in the Hill Country have taller ceilings, which is one more reason a detached building can be worth it. When I find a garage with a 10-foot or taller ceiling, I point it out to woodworker clients before anything else, because it is rare and it is not fixable.
The Slab: Central Texas Clay Is Not Your Friend
This is the one that can actually cost you serious money, and it is pure Central Texas. Most of the Austin area sits on expansive clay soil that swells when wet and shrinks when dry, and that movement is the reason foundation repair is such a big business here. For a homeowner, a moving slab is a foundation problem. For a woodworker, it is also a flat-reference problem.
Your table saw, your jointer, your workbench, and your assembly table all assume a flat, stable floor. A slab that has heaved or settled means your tools rock, your assemblies come out of square, and your mobile bases roll downhill on their own. A few cracks in a garage slab are normal and usually cosmetic. But a slab with significant heaving, large displaced cracks, or visible elevation change is a red flag you investigate, because it points to foundation movement that affects the whole house, not just your shop.
This is exactly the kind of thing a proper inspection should catch, and why I am such a broken record about the Austin home inspection checklist. A general inspector will flag obvious slab and foundation issues, and if they do, you bring in a foundation specialist before you remove the option period. The good news is that a sound, flat slab is the normal case. You just want to confirm it, not assume it.
One more slab note that pure-house buyers never think about: moisture. A slab on grade in Texas can wick moisture, and that humidity is rough on cast-iron tool surfaces and on lumber stored on the floor. That ties directly into climate control for a Texas wood shop, where I get into keeping the shop environment stable.
Door Size: Getting Stuff In and Out
The last spec is the dumbest one to overlook and the easiest to forget at a showing. You have to get materials in and finished pieces out. A standard single garage door is about 8 feet wide and 7 feet tall, which sounds fine until you are wrestling a 4-by-8 sheet of plywood off a truck or trying to slide a finished farmhouse table out without dinging the jamb.
Width is usually fine for materials. Height is the sneaky one for finished work, because a tall piece on a dolly plus the dolly itself can exceed a 7-foot door. And if your shop is a room without a garage door at all, like a converted bonus room or a back building with only a standard 36-inch entry door, you are now limited to whatever fits through a 36-inch doorway, which rules out a lot of furniture sizes.
For a detached shop, a roll-up door is gold, both for moving stock and for ventilation on a nice day. When I walk a property with a maker client, the door situation is part of the standard checklist: can we get full sheets in, and can we get the biggest thing you build out.
The Specs Nobody Lists, Ranked
If I had to rank these three for a woodworker walking houses, here is the order and why. Slab first, because it is the only one of the three that can cost you tens of thousands and signals a whole-house foundation problem in our Central Texas clay. A bad slab is not just a shop issue, it is a reason to walk from the entire house. Ceiling second, because it is unfixable and it quietly limits everything you can build, and you only notice it once you are mid-project and out of room. Door third, because it is the most workable, you can sometimes widen an opening or add a roll-up, but it is still a real cost and a real limit on what leaves the shop.
Notice that none of these three are on a listing sheet. A listing tells you bedrooms, bathrooms, square footage, and granite. It does not tell you the garage ceiling is 8 feet, the slab has a 2-inch heave in the back corner, or the only way into the bonus room is a 32-inch door. You find those by showing up and measuring, which is exactly why I bring a tape to every showing for a maker client. The data that decides whether a house works for you is the data nobody bothered to publish.
And here is the upside of that. Because these specs are invisible to most buyers, a house with a fantastic shop envelope, tall ceiling, flat slab, big roll-up door, is not priced for it. You are getting that capability for free, because the seller and most buyers never measured it. That is the overlooked value I am always hunting, the same instinct behind every good deal I have ever helped a client land.
Put It Together at the Showing
So bring a tape measure. Check the ceiling height at the lowest point, not the highest, because that is your real working clearance once the door track and any soffits are accounted for. Look hard at the slab for heaving, displaced cracks, and elevation changes, and flag anything serious for the inspector. Measure the doors, both the big roll-up and any standard entry doors, against the biggest material you bring in and the biggest piece you build.
These three specs cost nothing to check and a fortune to fix. A perfect kitchen on top of an 8-foot ceiling, a heaving slab, and a 36-inch door is a beautiful house and a frustrating shop. A plain house with a 10-foot garage, a flat slab, and a roll-up door is a woodworker’s dream wearing boring clothes. Learn to see past the staging. That is the entire game.
Frequently Asked Questions
Lets Measure the Garage, Not Just the Kitchen
I will genuinely show up with a tape measure and check the ceiling, the slab, and the doors before you fall for the finishes. As a woodworker myself, I know which specs make or break a shop. If you want that kind of eye on your Austin or Hill Country home search, learn more on my agent profile or reach the team through our contact page or at (512) 366-3270.


